New sewer services for the missing middle.
When one house becomes a house with a suite, a duplex or a fourplex, the sewer connection becomes a city application, a sizing question and a line in the budget. Here is how Canadian cities handle it.
A new sewer service connection joins a new or densified building to the public sewer: a tap on the main, a public segment to the property line and a private building sewer to the building. For infill, suites and multiplexes, the city decides who builds the public side, whether the old service may stay and what it charges; the plumbing code decides the minimum size.
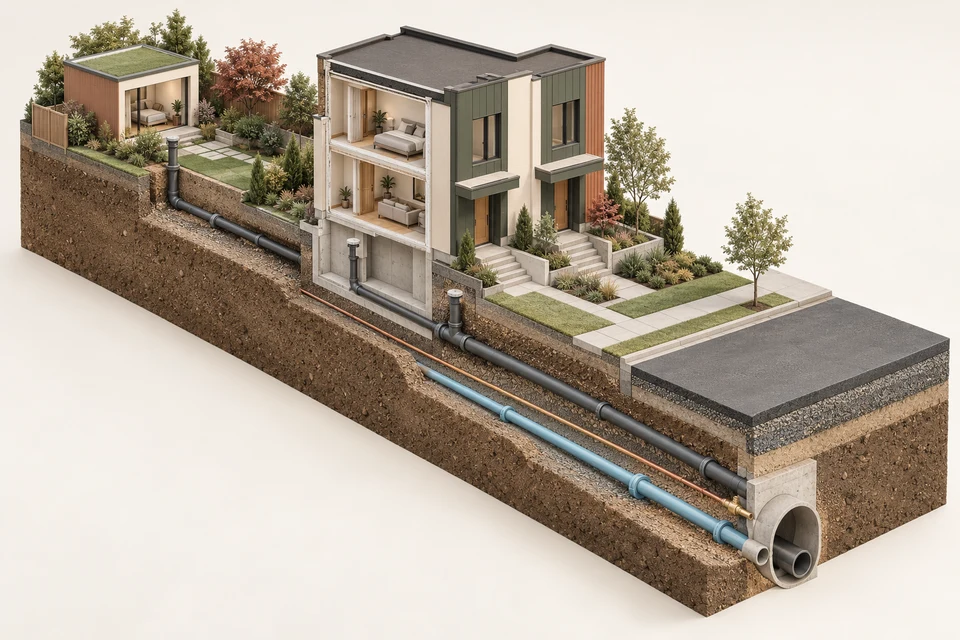
Add units to one lot and see whether the old sewer service can carry them
Grow a Canadian infill lot from a single house to four units with four suites. Choose the existing service, its material and the city, watch the fixture-unit load climb against the pipe's code capacity, then play the connection the city's rules call for.
What the model shows, in words
Load is counted, not guessed
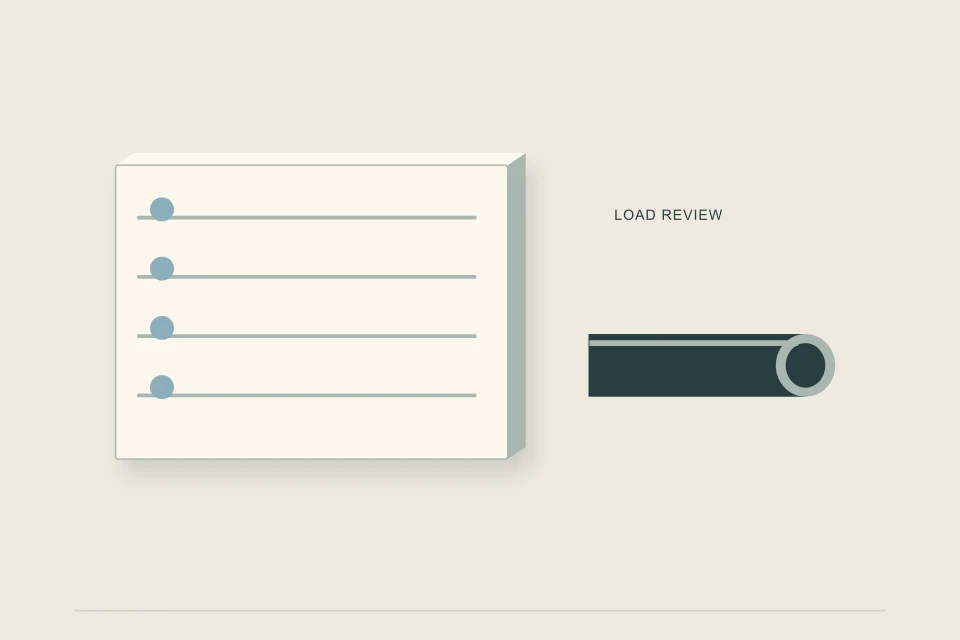
Each stage of the lot carries a fixed fixture mix counted with National Plumbing Code values: a full bathroom is 6 fixture units, a kitchen sink 1.5, a washer 2 and a basement floor drain 3. The house alone totals 23.5; adding a basement suite brings it to 33; four units with four suites reach 112. The mixes are illustrative, and the fixture load estimator lets you count your own drawings.
The gauge is the code table
The vertical gauge shows the capacity the plumbing code table assigns to the existing pipe at its slope: 180 fixture units for a 4-inch pipe at 1 in 100, 240 at 1 in 50, and just 27 for a 3-inch pipe at 1 in 50. A 3-inch pipe is flagged at every stage because the code sets 4 inches as the minimum for a building sewer to a public sewer.
Capacity is rarely the deciding test
Watch the percentage: at missing-middle scale a sound 4-inch service usually has room left on paper. What changes the answer is the city and the pipe's condition. The model applies the published rules of the chosen city to a rebuild, and marks clay or unfilmed pipe as a reason for a camera run before anyone counts on it. Reuse rules by city explains each one.
Two different time-lapses
Press play and the model runs the sequence the verdict implies. A new service is applied for, located, dug to the main, tapped, laid, inspected open and backfilled, with the old service abandoned. A reuse runs a recorded camera inspection, a city decision and a reconnection instead. Both are schematic sequences, not schedules; the published waits for each city are on the timeline guide.
Separate buildings change the drawing
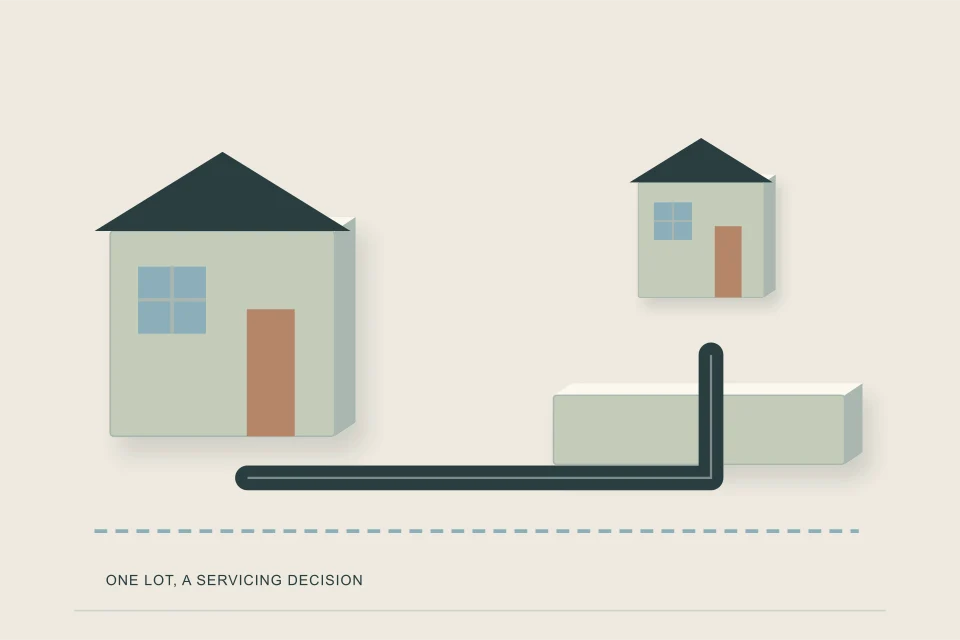
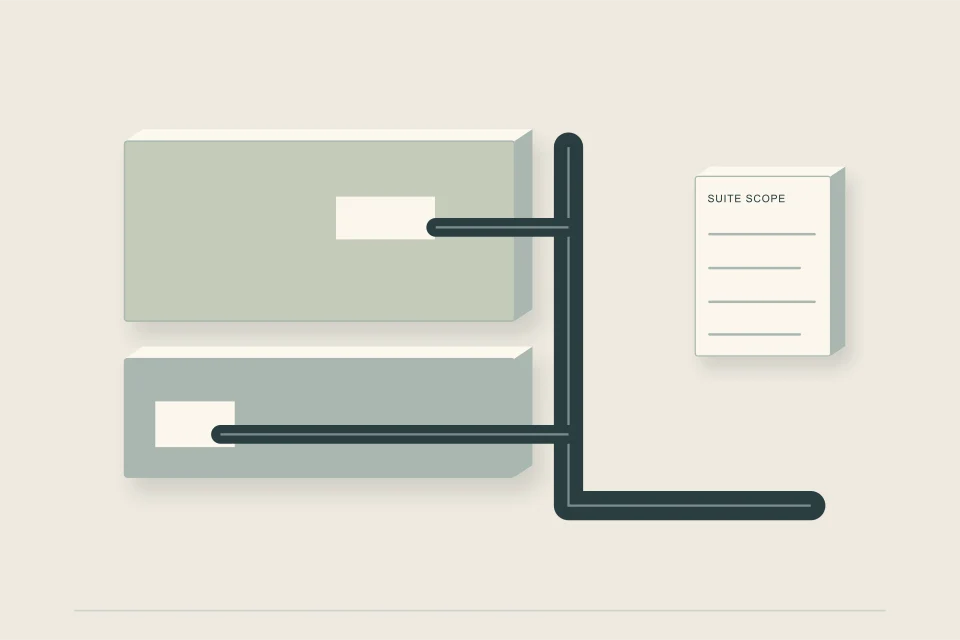
At the suite stages the model draws a basement suite inside the house, which shares the building drain. A garden or laneway suite in its own building would join through a branch of up to 30 metres or take its own service, depending on the city; that case is covered on the laneway and garden suite page.
What is changing on your lot?
Pick the closest match. Each path goes to the guide that answers it in full.
Service Connection Planner
The planner matches a project, such as a suite, a laneway house, a duplex or a multiplex, to the rules one of eight Canadian cities publishes for new sewer service connections. It tells you whether to expect a new or shared service, who builds the public and private sides, the application route, published city fees and a private-side planning range.
How the Service Connection Planner works →
Also freeBuilding Sewer Fixture Load Estimator
Tally fixture units for every unit and suite in a multiplex, find the smallest building sewer the code allows, and test the existing service against it.
Service Connection Planner
Read these first
Service Connection Planner
Pick a city and a project to see who builds each side, the application route, published fees and a private-side range.
CornerstoneFixture load, whole building
Count every unit and suite in fixture units and test the existing service against the code table.
CornerstoneEight cities, sourced
Calgary, Edmonton, Vancouver, Toronto, Ottawa, Winnipeg, Saskatoon and Halifax, from their own publications.
CornerstoneHow to tie into a sewer main
Taps, saddles, manholes and live connections, and who each city lets make them.
01 /What is a new sewer service connection?
It is the pipe, and the city approval, that join a building to the public sewer for the first time or in a new form. Three parts make it up: a tap on the sewer main, a public segment across the boulevard and sidewalk to the property line, and a private building sewer from the property line to the building. The city or its utility owns and controls the first two. Your contractor builds the third under a plumbing permit.
This site is about new connections for new buildings and added units: the infill house that replaces an old bungalow, the basement suite, the laneway house, the duplex and the fourplex to eightplex that zoning changes since 2023 have made possible across many Canadian cities. If you are replacing a failing lateral under an existing Calgary house, sister site NewSewerLine.ca covers that job. What a sewer tie-in is defines every part in detail.
02 /Why does densifying a lot change the sewer connection?
Because cities treat one or two dwellings differently from three or more, and a rebuild differently from an addition. The pipe load itself changes less than people expect: a typical fourplex counts about 68 fixture units, and a 4-inch building sewer at 1 in 100 is rated for 180 in the National Plumbing Code table. What changes is the route through the city.
- The application. Vancouver moves multiplexes from its combined residential sewer and water permit to separate commercial permits applied for by an engineer; Calgary moves projects other than single and semi-detached homes to a separate servicing permit and plan; EPCOR asks for stamped drawings at three or more units.
- The old service. On a rebuild, Calgary's guidelines call for new services; Toronto and Vancouver accept reuse only for PVC in good condition on video; Halifax replaces services 30 years or older.
- Storm and capacity. Saskatoon requires a storm connection and, in listed neighbourhoods, a pre-review at three or more units; EPCOR requires a private storm system at three or more.
- Separate titles. Every city checked requires separate services for separate lots, and Edmonton sets one set of services per side-by-side unit.
The multiplex servicing guide walks through these triggers, and the can a house have two sewer lines guide explains when services must be separate.
03 /Who builds the connection, and who pays?
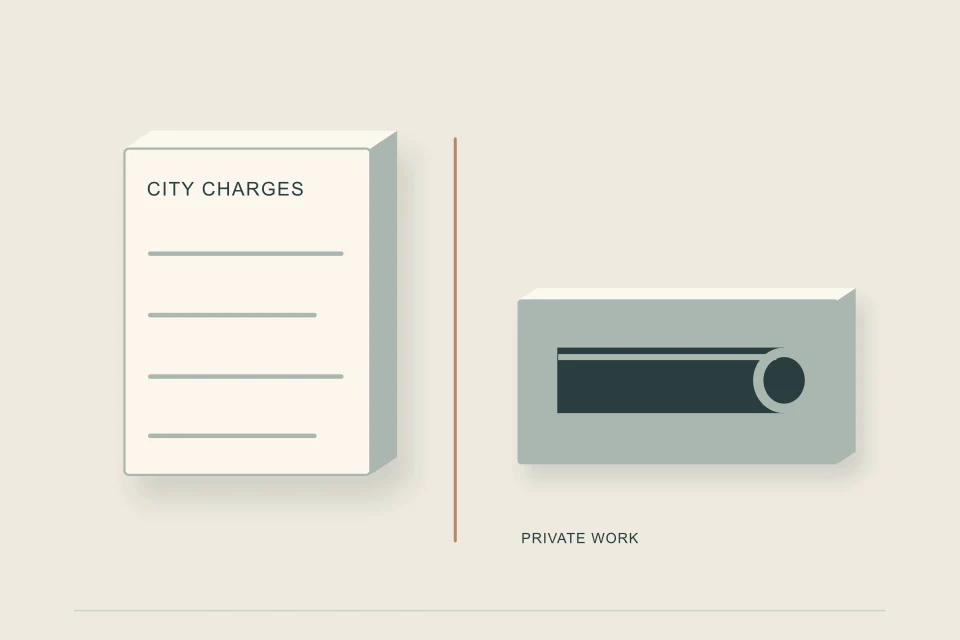
It depends on the city, and it is the first thing to establish because it decides how the connection is priced and scheduled. In Toronto the City's contractors build the public side and charge a published fee, $14,718.78 for a new residential sanitary connection in 2026. Vancouver's crews build it, at a flat $21,656 for a house with or without a laneway house plus a $2,200 application fee, and at cost for multiplexes. In Calgary a City-approved indemnified contractor builds it; in Saskatoon and Winnipeg a licensed contractor; in Halifax the applicant's contractor, with Halifax Water making the tap. Edmonton's EPCOR builds by quote.
The cost guide puts the city half and the private half together, with worked examples for a Toronto fourplex, a Vancouver laneway lot and a Calgary fourplex.
04 /How is the new service sized?
By counting the building's hydraulic load in fixture units and reading the smallest pipe that carries it at the available slope from the plumbing code's table. The code sets NPS 4 as the minimum where a building sewer connects to a public sewer. For missing-middle buildings the code rarely requires more, but cities often do: Toronto's up-to-5-unit online route is for a 150 mm sewer connection, and older Ottawa infill specifications show 125 mm. A shallow tie-in can also force a larger pipe, because a 4-inch sewer is not permitted flatter than 1 in 100.
Count your own building in the fixture load estimator, which also tests the existing service, and read how building sewers are sized for the method.
05 /Where do you start?
- Find the tie-in
Ask the city for its records of the main and any existing service: location, size, material and depth.
- Film the old service
A recorded camera run before demolition tells you whether reuse is even worth asking about.
- Count the load
Total the fixture units for the finished building, including suites and future fixtures.
- Learn the city route
Which application, who builds the public side, what it costs and how long the queue is.
- Apply during design
Before the foundation depth is fixed, so the answers can still change the drawings.
Each step has a guide: the permit route, the timeline, how the tap is made and what the inspector checks. The city pages gather each city's published rules and fees in one place, with the sources linked so you can check them yourself.
The Service Connection Planner turns these steps into a checklist for your city. When you are ready to price the work, request quotes; HAUSE is an independent information and quote-request network, not a contractor.
Every guide on NewSewerLines.com
How long a new sewer connection takes, step by step
How long a new sewer service connection takes in Canadian cities: each step from application to sign-off, and the waits that cities publish.
Sewer connection permits: what you apply for, who applies, and what to submit
How a sewer connection permit works in Canadian cities: the approvals behind a new service, who files them, what to submit and when to apply.
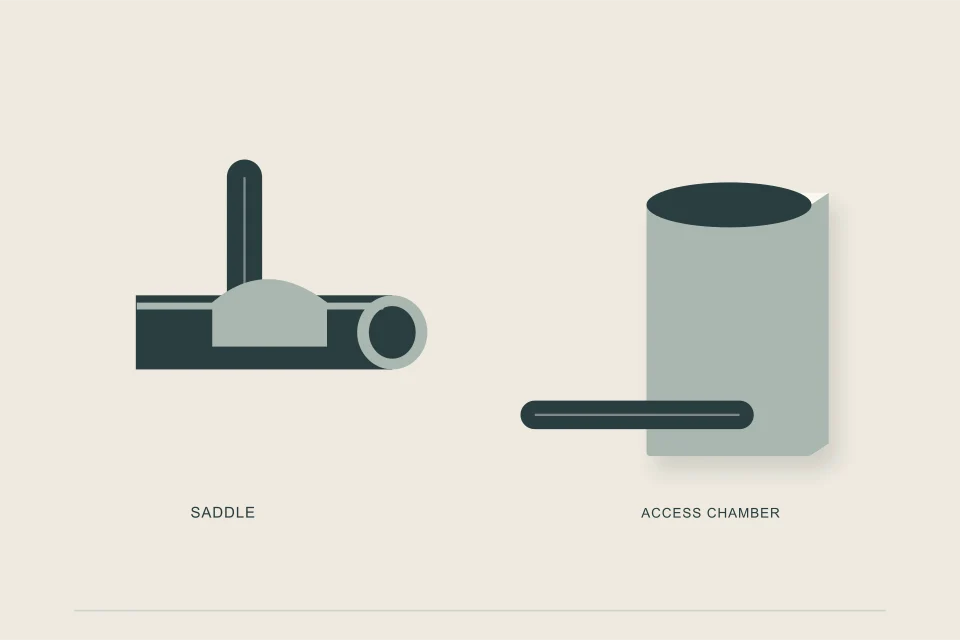
How a new service is tied into a sewer main, and who is allowed to do it
How to tie into a city sewer main: wye fittings, saddle taps, manhole connections, live taps and clay transitions, and who each city lets do it.
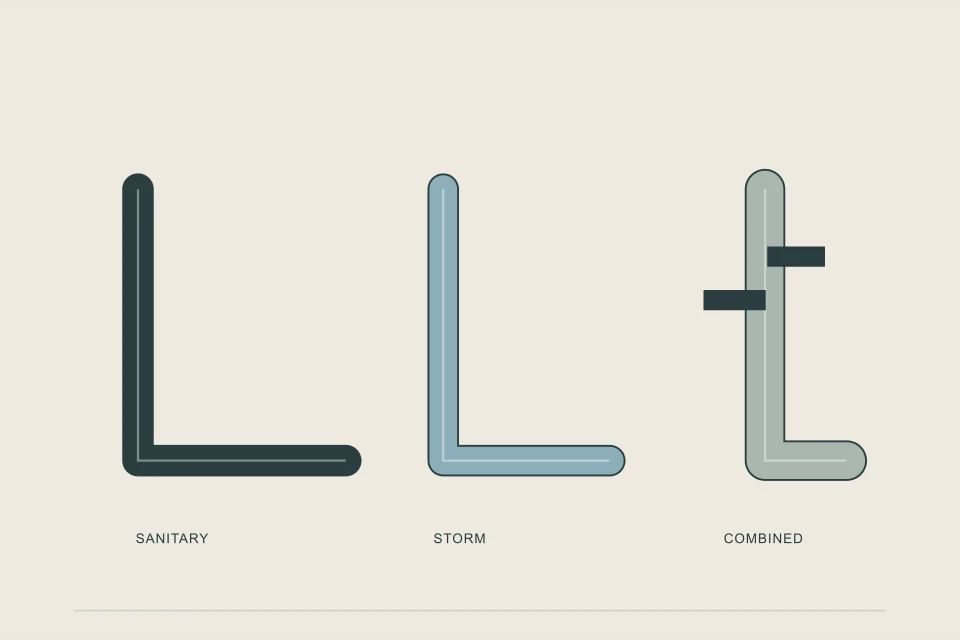
Sanitary, storm and combined sewers: which pipes a new building connects to
Combined sewer vs sanitary sewer vs storm sewer for new service connections: what goes where, storm tie-ins, foundation drains and downspouts.
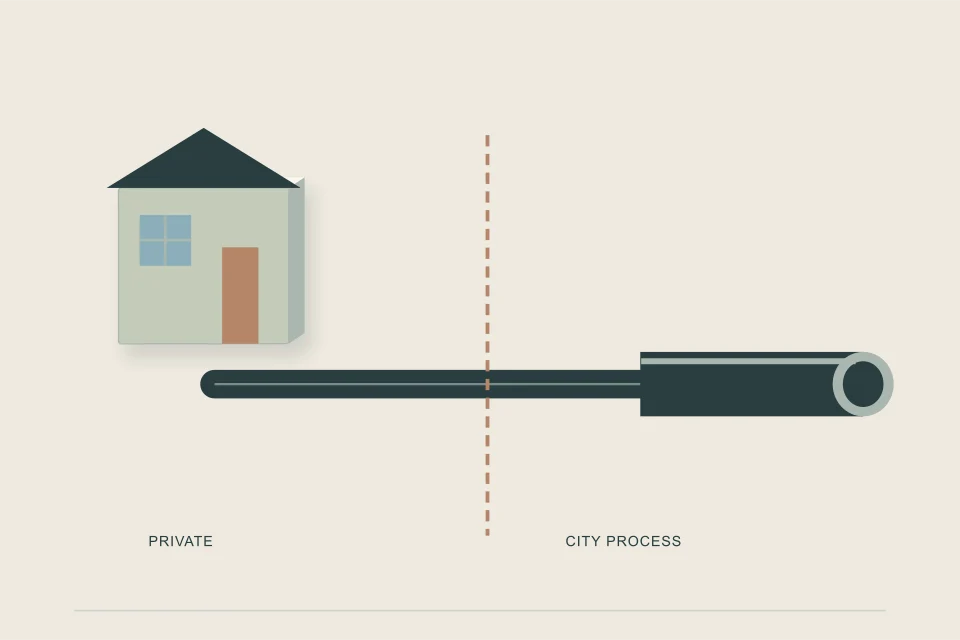
What is a sewer tie-in, and what makes up a new service connection?
What is a sewer tie-in? The parts of a new sewer service connection, from the tap on the main to the building drain, who owns each part, and tie cards.
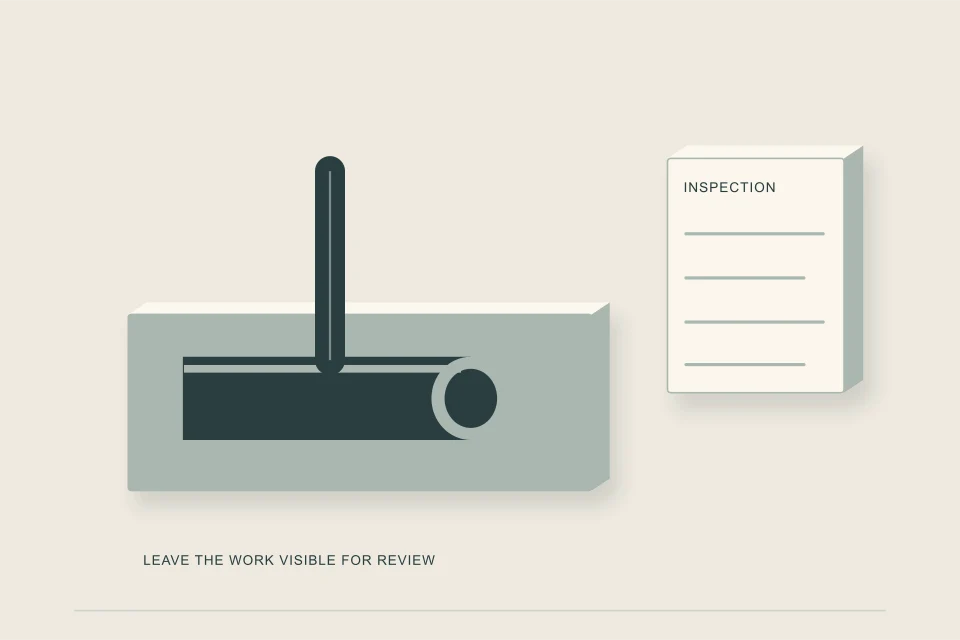
Sewer tie-in inspection: what gets checked, when, and the records you keep
What a sewer tie-in inspection covers: pre-backfill checks, code tests, CCTV, who books it, city fees, and the as-built records to keep.
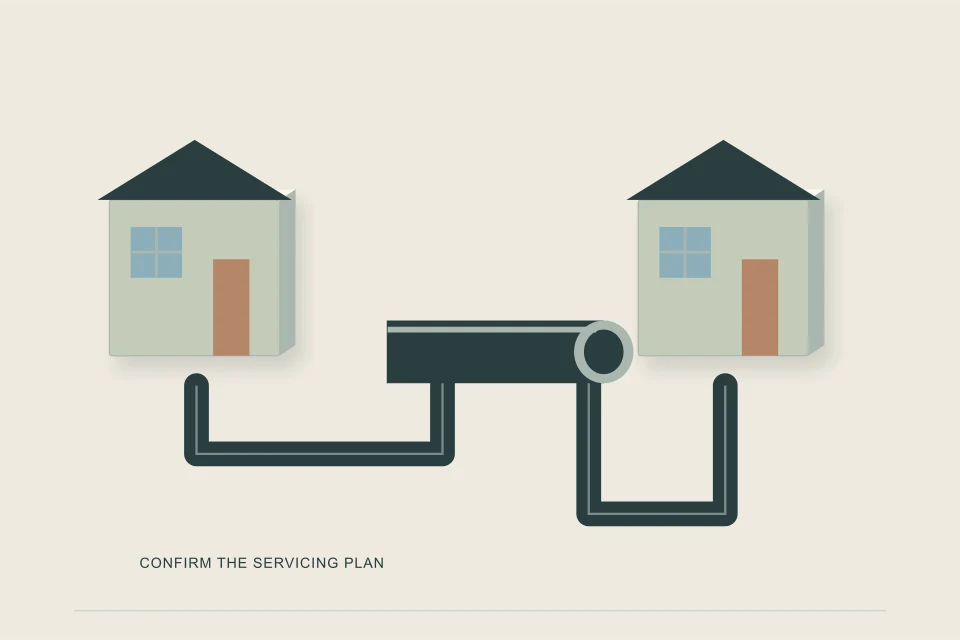
Can a house have two sewer lines? When services are shared, and when they must be separate
Can a house have two sewer lines? When the plumbing code and Canadian cities require separate sewer services, when buildings may share one, and easements.
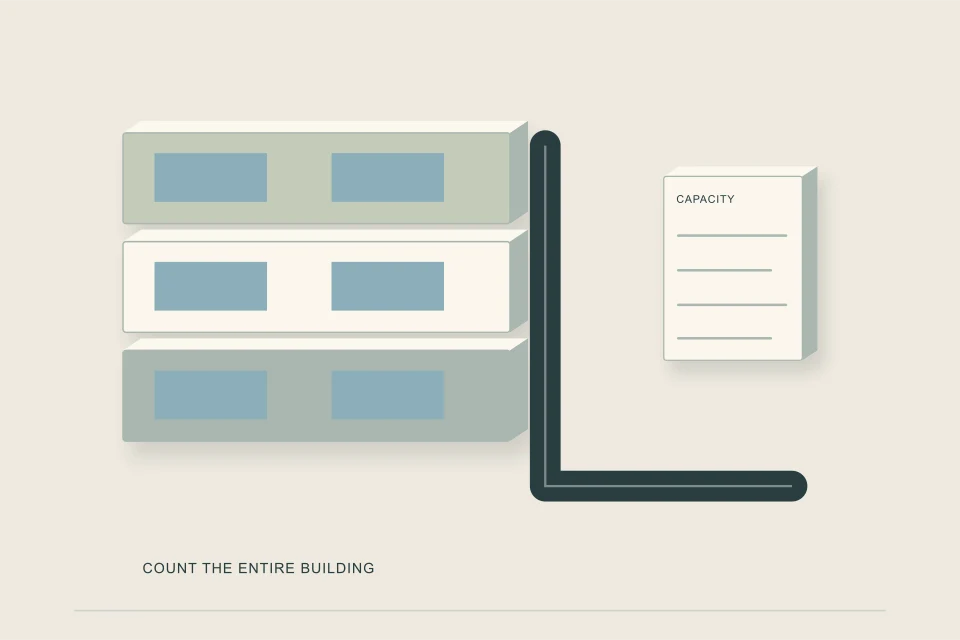
Servicing a multiplex: sewer, storm and water for a fourplex to an eightplex
Multiplex sewer servicing for fourplexes to eightplexes on infill lots: shared or separate services, capacity reviews, storm connections and costs.
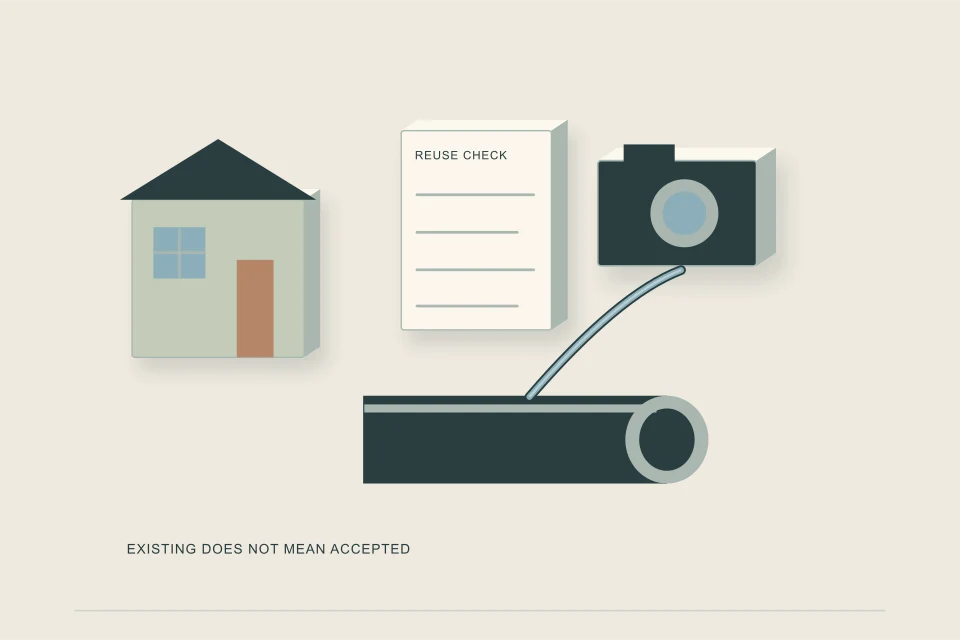
Can the old sewer service stay? Reuse rules for rebuilds and infill, city by city
Reusing an existing sewer service on a rebuild: what Calgary, Toronto, Vancouver, Halifax, Edmonton, Winnipeg and Saskatoon require, and why.
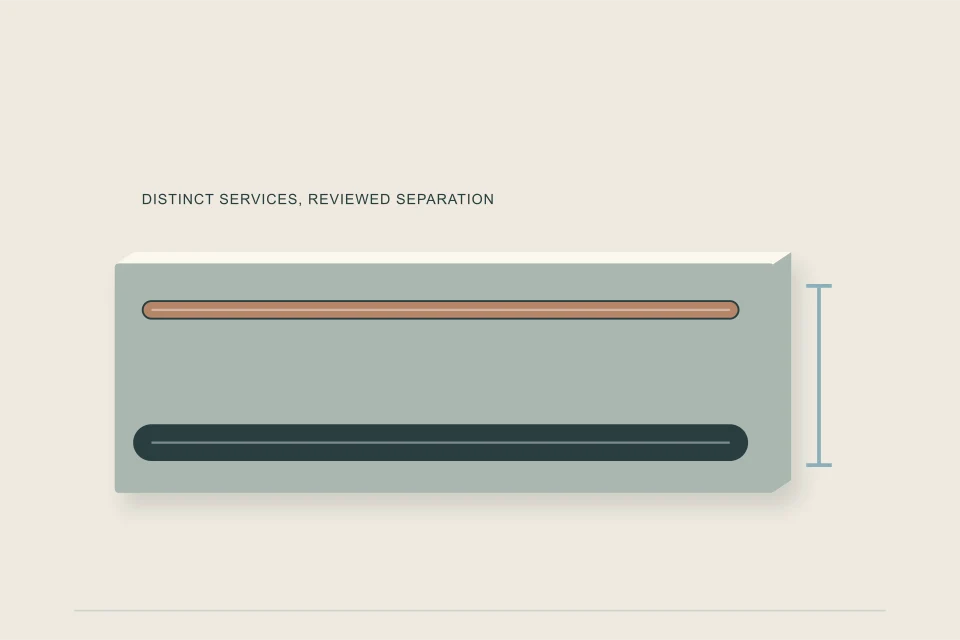
Planning the water and sewer services together on an infill or multiplex build
Water and sewer tie-ins planned together for infill and multiplex builds: one water service per lot, meters, shut-offs, fire flow and cover depth.
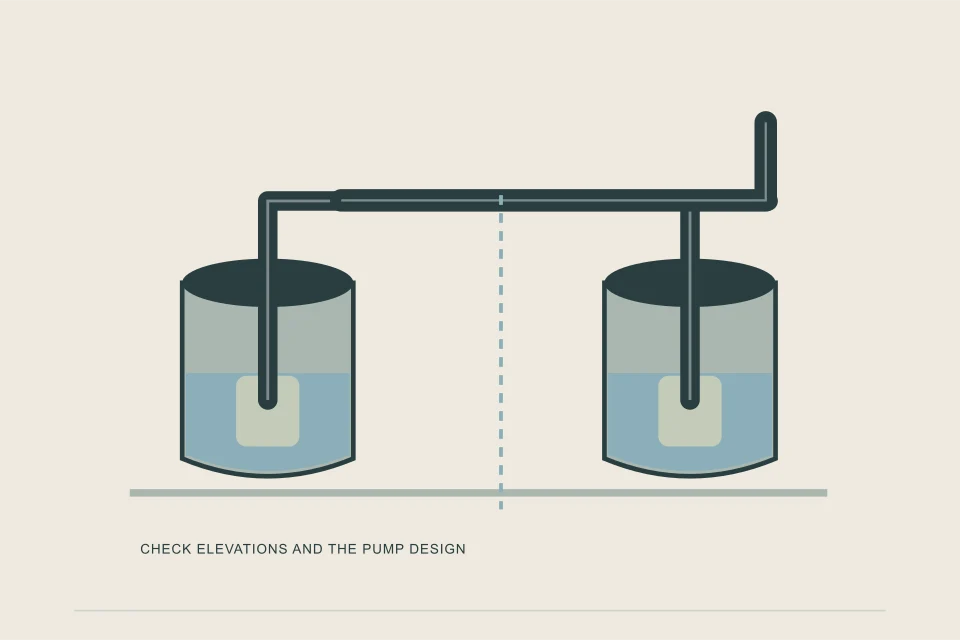
When a new building cannot drain by gravity: pumped services and duplex ejector pumps
When an infill house, suite or multiplex needs a pumped sewer service: sumps, sewage ejectors, duplex ejector pumps, code rules and costs.

How a building sewer is sized for suites, duplexes and multiplexes
How a building sewer is sized in Canada: fixture units, the code capacity table by slope, the NPS 4 minimum, city minimums and worked examples.
Laneway houses, garden suites and coach houses: how the sewer gets there
How a laneway house, garden suite or coach house connects to sewer in Canadian cities: sharing the house service, new connections, fall and pumps.
Secondary suite plumbing: what changes for the sewer when a house becomes two dwellings
Secondary suite plumbing requirements that touch the sewer: added fixture load, backwater valves per unit, water shut-offs and meters.
What a new sewer connection costs: the city's half and yours
New sewer connection cost in Canada: published city fees for Toronto, Vancouver, Calgary, Halifax and more, plus a planning range for the private side.
Building sewer fixture load estimator: will one service carry the whole building?
Tally fixture units for every unit and suite in a multiplex, find the smallest building sewer the code allows, and test the existing service against it.
Service connection planner: what your city will ask for before the new sewer goes in
Pick a city and project to see who builds each side, the application route, published fees, reuse rules and a planning range for a new sewer service.
New sewer service connections, city by city
How eight Canadian cities handle new sewer service connections for infill and multiplexes: who builds each side, fees, suites, reuse rules and sources.
New sewer service connections in Calgary: DSSP, permits, reuse and fees
New sewer service connections in Calgary for infill homes, suites, semis and multiplexes: the DSSP, permit routes, reuse limits, City fees and inspections.
New sewer service connections in Edmonton: EPCOR, IWASS and infill rules
New sewer service connections in Edmonton run through EPCOR IWASS: servicing plans, backyard houses, side-by-sides, multi-family rules, fees and depths.
New sewer service connections in Halifax: Halifax Water routes, charges and backyard suites
New sewer service connections in Halifax: Halifax Water application routes, tapping and inspection fees, development charges and backyard suites.
New sewer service connections in Ottawa: coach houses, infill specs and what to confirm
New sewer service connections in Ottawa: coach house servicing, infill pipe specs, backwater valves and what to confirm with 3-1-1, from City PDFs.
New sewer service connections in Saskatoon: licensed contractors, pre-review and depth
New sewer service connections in Saskatoon: licensed contractors on both sides, Water Pre-Review for 3+ units, garden suites, fees, depth and inspection.
New sewer service connections in Toronto: application routes, 2026 fees and reuse rules
New sewer service connections in Toronto: who builds each side, 2026 City fees, CCTV reuse rules, garden suites and multiplex routes, checked September 2026.
New sewer service connections in Vancouver: permits, city crews and by-law fees
New sewer service connections in Vancouver: the combined residential permit, laneway houses, multiplex engineered permits, by-law fees, reuse and timing.
New sewer service connections in Winnipeg: Service Permits, detached suites and reuse deadlines
New sewer service connections in Winnipeg: Service Permits, licensed contractors, detached suites, the 18-month reuse window and published City fees.
Frequently asked
What does a new sewer service connection include?
A tap on the public main, a public segment to the property line and a private building sewer to the building, plus the city approval, inspection and records that go with them.
Does adding units to a lot mean a new sewer connection?
Not always. An interior suite usually shares the existing service if it is sound. A rebuild, separate titles or a city rule often requires a new one; Calgary's guidelines call for new services on a rebuild.
How many fixture units can a 4 inch sewer service carry?
Under NPC Table 2.4.10.6.-C, 180 fixture units at 1 in 100, 240 at 1 in 50 and 300 at 1 in 25. A typical fourplex counts about 68.
Who pays for the public side of a new sewer service?
The owner, in every city checked, either through a city fee (Toronto, Vancouver), an EPCOR quote (Edmonton) or the contractor's price plus city fees (Calgary, Saskatoon, Winnipeg, Halifax).
Which cities does NewSewerLines cover?
Calgary, Edmonton, Vancouver, Toronto, Ottawa, Winnipeg, Saskatoon and Halifax, each from its own publications as checked in September 2026, plus general guidance for other Canadian cities.
Can I get quotes for a new sewer connection here?
Yes. The quote form passes your project to contractors who do this work; HAUSE itself does not install or inspect anything.
Describe the problem once. Get a straight answer.
Send the symptoms and anything you already know — age of the house, what a camera found, what you have been quoted. The HAUSE Sewer desk replies with next steps and, where available, a local contractor for the job.
Sewage backing up right now? Stop using water, keep people away from the water, and do not touch electrical equipment near it.