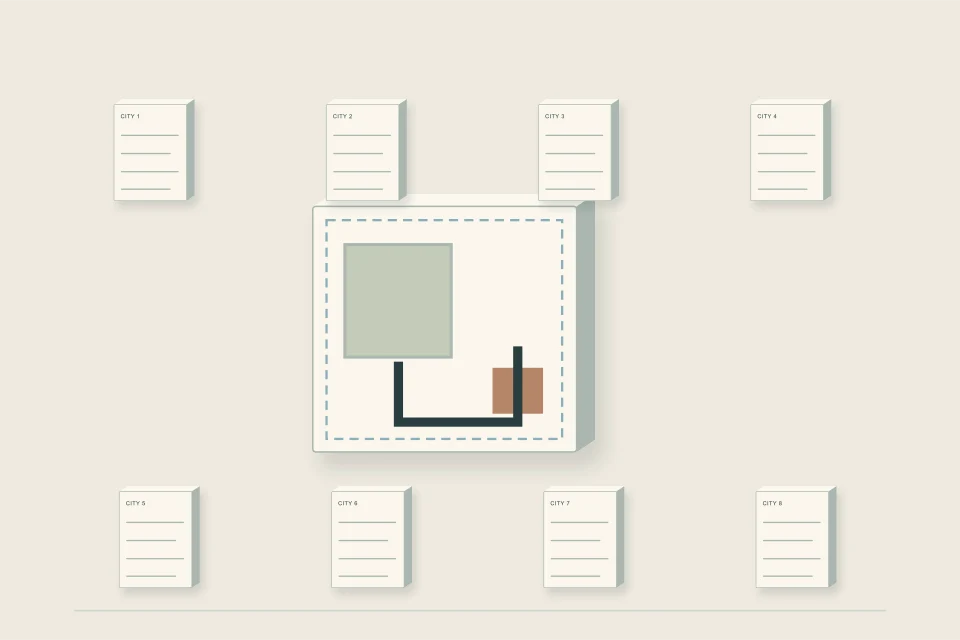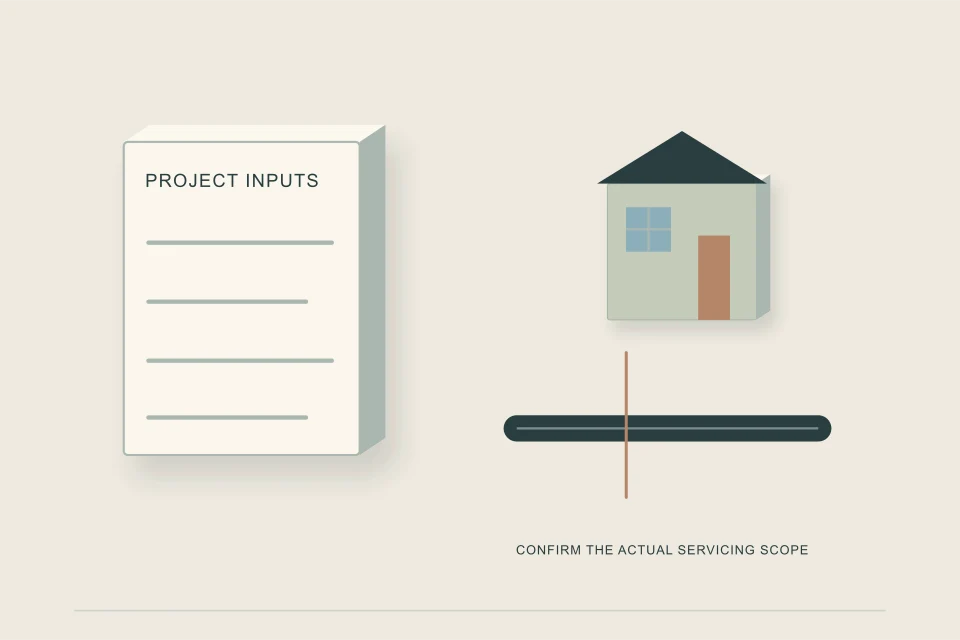
The planner matches a project, such as a suite, a laneway house, a duplex or a multiplex, to the rules one of eight Canadian cities publishes for new sewer service connections. It tells you whether to expect a new or shared service, who builds the public and private sides, the application route, published city fees and a private-side planning range.
- The verdict comes from four answers: separate titles, what happens to the existing building, the project type and the age or material of the existing service.
- City rules, fees and timelines are quoted only where the city publishes them, as checked in September 2026; where a city publishes nothing, the planner says so.
- The dollar range covers the private side only, from the property line to the building, and reuses the network's published per-metre ranges.
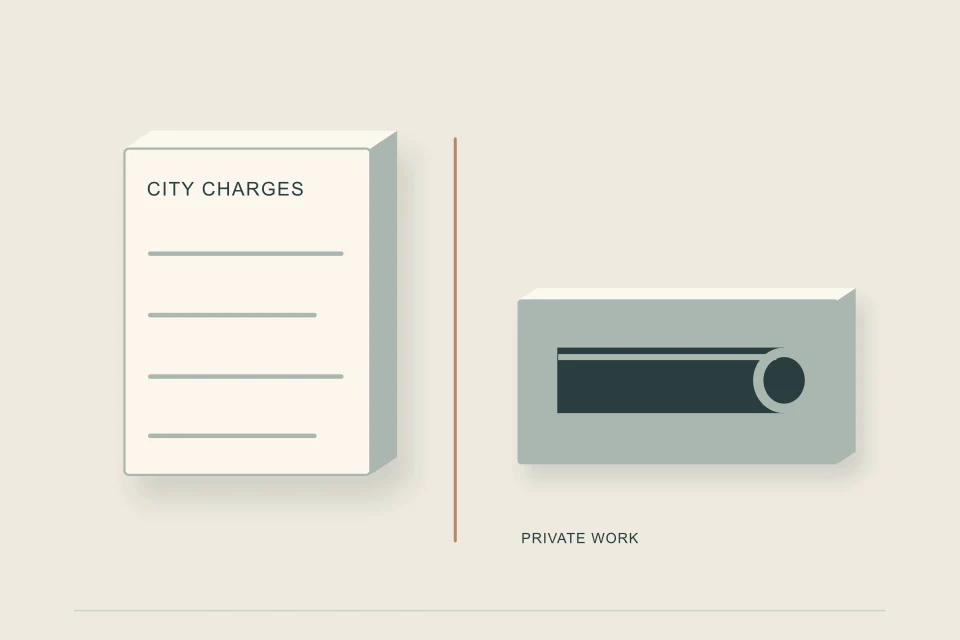
- City-side charges are listed separately because several cities charge flat or at-cost fees far larger than the private work.
- It is a starting checklist for a conversation with the city, not a permit decision.
Service Connection Planner
01 /What does the service connection planner tell you?
It turns a vague question, "will we need a new sewer connection for this?", into the specific things a city will ask about. Choose one of eight cities, or another Canadian city, describe the project, and the planner returns a one-line verdict with the reason behind it, a table of who does what, the application route, the timing the city publishes, the city's own published figures, and a private-side cost range built from the lengths you enter.
The city rules come from each city's or utility's own pages and by-laws, fetched and read in September 2026 and listed at the bottom of this page. Where a source could not be reached or did not say, the planner says "not confirmed" or "ask the city" instead of filling the gap. For the full context behind each city, read the city pages.
02 /What are the inputs?
| Input | Choices | Used for |
|---|---|---|
| City | Calgary, Edmonton (EPCOR), Vancouver, Toronto, Ottawa, Winnipeg, Saskatoon, Halifax (Halifax Water), another Canadian city | All city text and published figures |
| What are you building? | Interior secondary suite; garden, backyard or laneway suite; semi-detached or side-by-side duplex; multiplex of 3 to 8 units; larger building of 9+ units | Verdict and the multi-unit notes |
| What happens to the existing building? | Stays; demolished and replaced; vacant lot | Whether reuse rules apply |
| Separate titles? | One lot; lot split or separately titled units | Separate-service verdict |
| Existing sewer service | Not known; PVC under 30 years; 30 years or older; clay, fibre, cast iron or defects on camera | Reuse verdict |
| Metres from the property line to the building | 1 to 120 | Private-side trench cost |
| Private-side trench | Shallow under soft landscaping; deep (about 2.5 m or more) or under hard surfaces | Per-metre rate |
03 /How does the planner reach its verdict?
The rules run in a fixed order, and the first one that applies sets the headline.
- Separate titles or a semi-detached or side-by-side duplex: "Plan a separate service for each lot or unit", with the city's rule on lots and parcels. Every city in the planner that publishes a rule requires services per lot or parcel, and Edmonton's EPCOR requires a set per side-by-side unit straight off the mains.
- Vacant lot: "A new service connection", because nothing exists to reuse.
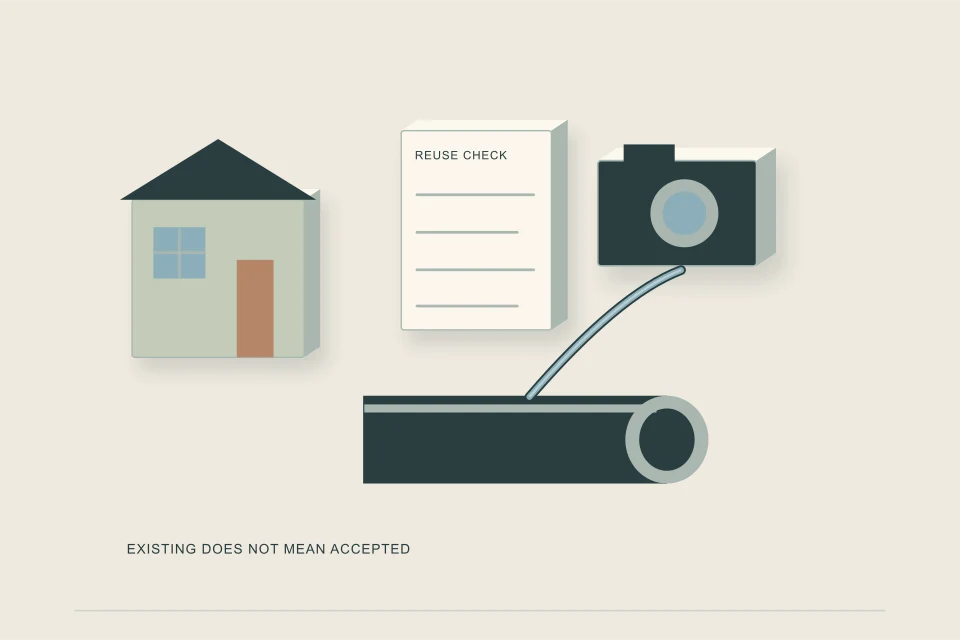
- Demolish and replace: Calgary returns "A new service, not the old one", from its site servicing design guidelines. Elsewhere, clay, fibre, cast iron or known defects return "Expect a new service"; in Halifax so does anything other than PVC under 30 years, because Halifax Water requires replacement of a service 30 years or older on a redevelopment. PVC under 30 years returns "Reuse is possible, but only with the city's approval", and an unknown service returns "Film the old service before anyone plans around it". The city's reuse rule is printed underneath.
- Existing building stays, garden or laneway suite: "Sharing may be allowed: confirm the route", with the city's rule on suites in separate buildings.
- Existing building stays, interior suite: "Usually the existing service, if it has the capacity", pointing to the fixture load and backflow questions.
- Anything else: "Check the existing service against the new building".
Multiplex and larger projects add the city's multi-unit note, such as Saskatoon's storm connection for three or more units or Vancouver's commercial permits. For nine or more units the planner adds that the service size will come from an engineer's servicing design, not from a checklist.
04 /What do the city summaries contain?
For each city the planner prints four things: who builds the public and private sides, the application route, the timing the city publishes, and a short list of published figures. Some highlights, all as checked in September 2026:
- Calgary: a City-approved indemnified contractor for public connections; a Development Site Servicing Plan for new connections outside the single and semi-detached route, with a $1,533 review fee.
- Edmonton: EPCOR Infill Water and Sewer Servicing; EPCOR crews or authorized contractors on public land, by quote; construction typically 3 to 5 days.
- Vancouver: city crews in the street; a $2,200 sewer application fee and a flat $21,656 sewer connection for a house with or without a laneway house, or a duplex; multiplexes at cost.
- Toronto: City contractors in the road allowance; a new residential sanitary connection at $14,718.78 in 2026; a 12 to 14 week target.
- Ottawa: a mandatory 3-1-1 service consultation for coach houses; fees not confirmed.
- Winnipeg: licensed contractors and a Service Permit; $241 connection applications; $5,380 abandonment deposits.
- Saskatoon: licensed contractors on both sides; $185 per hour inspection; a pre-review for three or more units in established neighbourhoods.
- Halifax: the applicant builds, Halifax Water taps for $375; Regional Development Charges per net new unit.
05 /How is the cost range worked out?
The range covers the private side only, from the property line to the building, and reuses the ranges already published on this network's cost pages so the numbers agree everywhere. It multiplies your length by $600 to $1,000 per metre for a shallow trench under soft landscaping, or $1,000 to $2,000 per metre when the trench is deep or under hard surfaces, then adds mobilisation and locates ($500 to $2,000), a cleanout ($600 to $2,500), permits and inspections ($150 to $2,000 or more) and restoration ($500 to $15,000 or more).
City-side charges are deliberately left out of the subtotal and listed on their own. In Vancouver and Toronto the city charge for the public side can be larger than the whole private job, while in Calgary, Saskatoon and Halifax your own contractor builds more of the connection and the city charges review, inspection or tapping fees instead. The new sewer connection cost guide puts the two halves together.
06 /What can the planner not do?
- It does not size the pipe. Use the fixture load estimator for that.
- It does not know your lot: depth of the main, conflicts with other utilities, trees, retaining walls or a lane main may change the route.
- It cannot confirm that a city accepts reuse; only a city inspection or approval can.
- It covers eight cities from their own publications. Rules in other municipalities, including suburbs of these cities, differ.
- It does not replace a servicing plan, an engineer, or the city's written answer.
Used well, it gives you the right questions before the first meeting: which permit, who taps, whether the old service can stay, and which fees land on your side. When you are ready, request quotes with the planner's verdict and your fixture total.
FAQQuestions people ask
Which cities does the service connection planner cover?
Calgary, Edmonton, Vancouver, Toronto, Ottawa, Winnipeg, Saskatoon and Halifax, from each city's or utility's own publications as checked in September 2026, plus a general option for other Canadian cities.
Does a demolish-and-rebuild always need a new sewer service?
Not everywhere. Calgary's guidelines call for new services, Halifax requires replacement of services 30 years or older on redevelopment, and Toronto and Vancouver allow reuse only for PVC in good condition shown on video.
Why is the city connection fee not in the planner total?
Because it varies from a review or tapping fee to a flat or at-cost charge of many thousands of dollars. The planner lists the city's published figures separately so they are not hidden in a range.
Can a laneway or garden suite share the main house sewer?
The National Plumbing Code allows an ancillary building on the same property to share the service, and Toronto, Ottawa and Halifax describe suites connecting through the main dwelling. Edmonton, Winnipeg and Saskatoon also allow a separate connection. Confirm locally.
Is the planner a permit application?
No. It prepares you for the application. The city decides the route, the size and whether an old service may stay.
NETWORKGo deeper across the HAUSE Sewer network
New sewer line cost: new connections, infill services and septic-to-sewer
New sewer line cost in Canada (2026): CAD planning ranges for new house connections, infill services and septic-to-sewer conversions, plus fees to confirm.
SewerCleaners.caSewer Maintenance Planner
Sewer Maintenance Planner: a suggested cleaning and camera inspection interval plus a 12-month checklist based on your house, pipes, trees and history.
SewerJetting.caJet or auger? A decision tool for your blocked line
Jet or auger decision tool: enter blockage type, pipe material, camera findings, pipe size and access to see whether to jet, auger or camera first.