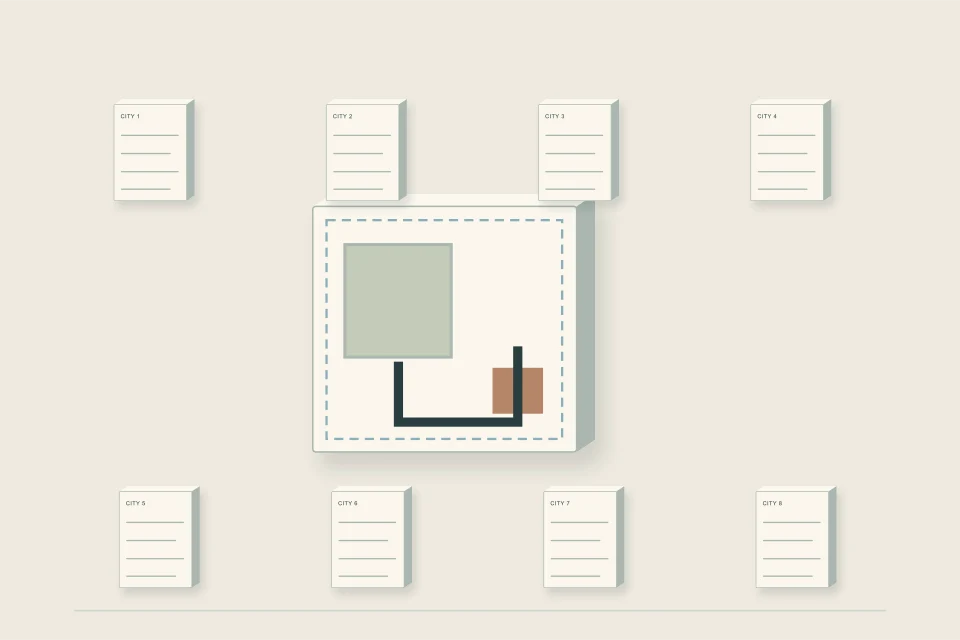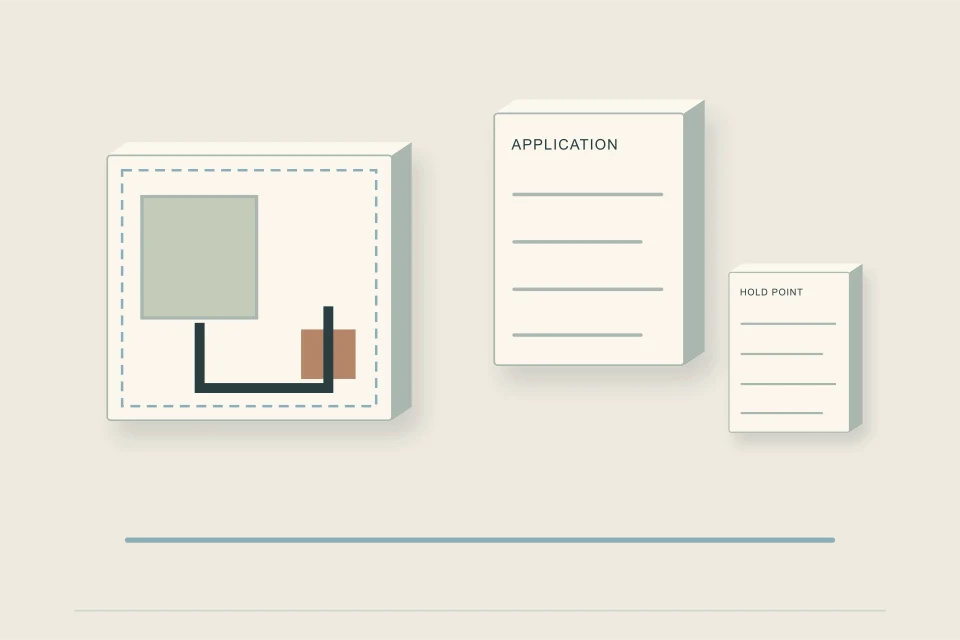
A new sewer service usually needs more than one approval: a city connection application or permit for the public side, a plumbing or site servicing permit for the private side, and often a right-of-way permit for work in the street. Who applies, and what must be submitted, depends on the building: a house or suite often goes through a simple residential route, while a multiplex usually needs engineered drawings.
- Think of three approvals: the connection itself, the private plumbing, and any work in the road or boulevard.
- House-scale projects often have a combined or simplified route; multiplexes usually move to an engineered or commercial route.
- Several cities want the connection application before or alongside the building permit, not after.
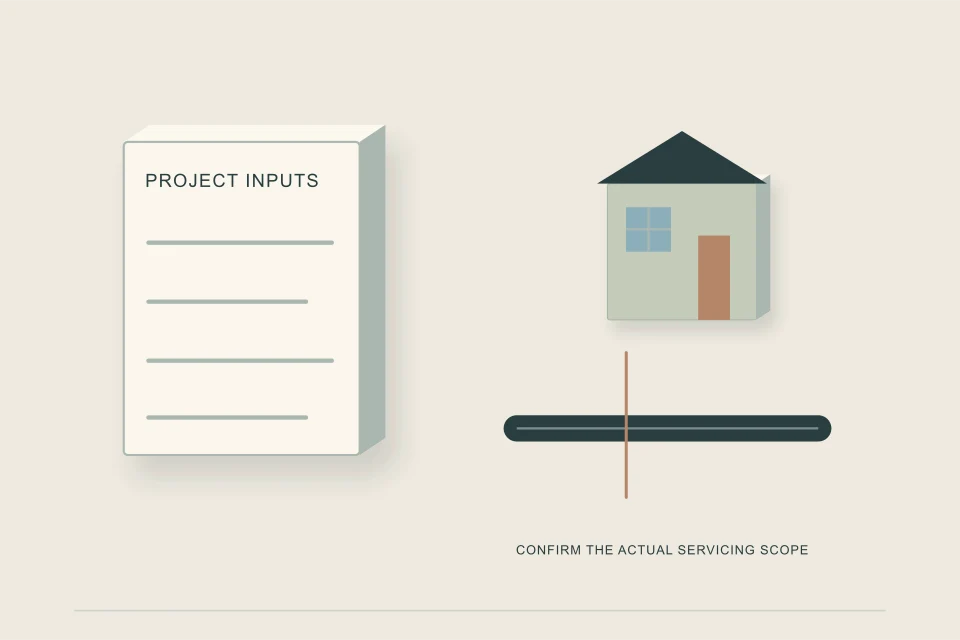
- Most applications ask for a site or servicing plan, the existing services, and a utility locate or gas sketch.
- Every city checked names the party allowed to work on the public side; unauthorized work in the right-of-way is not an option.
01 /What permits does a new sewer connection need?
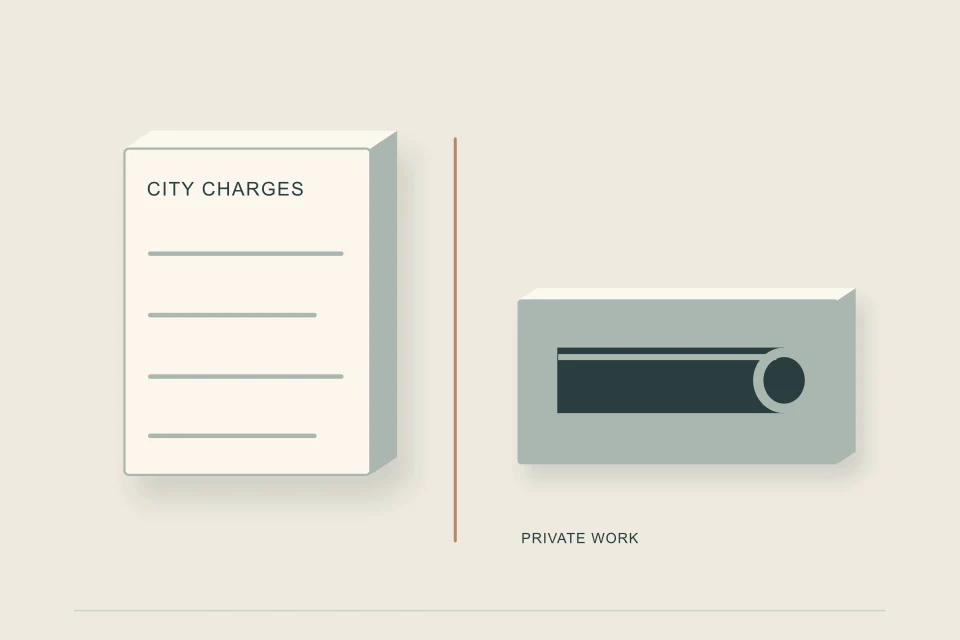
Most new connections pass through three separate approvals, even where one application form covers them. The connection approval authorizes the tap and the pipe in the public right-of-way and sets its fee. The plumbing or site servicing permit covers the private building sewer and drains under the building code. A right-of-way or street-use permit covers excavation in the road, sidewalk or boulevard. The names change from city to city; the pattern does not.
| City | House, suite or duplex | Multiplex or larger |
|---|---|---|
| Vancouver | One combined residential sewer and water permit, before the development and building permit | Separate commercial sewer and commercial water permits, applied for by a BC professional engineer |
| Toronto | Online request for a 19 or 25 mm water or 150 mm sewer connection, up to 5 units | ICI Municipal Services Application for larger services |
| Calgary | Plumbing permit; a "quick trench" photo-review option for single and semi-detached homes | Separate plumbing or site servicing permit and a Development Site Servicing Plan |
| Edmonton | EPCOR Infill Water and Sewer Servicing, with a servicing plan and an Alberta One Call sheet | Engineer-stamped site mechanical plan, lot grading plan and stormwater calculations |
| Saskatoon | Building Application, Water and Sewer section, plus a Use of Right-of-Way Permit | Same, plus a Saskatoon Water pre-review for 3+ units in listed neighbourhoods |
| Halifax | HRM building permit; existing homes upload a New Connection and Renewal Application | Section 8 of Halifax Water's Design Specifications |
| Winnipeg | City authorization plus a Service Permit, pulled by a licensed contractor | Same, with multi-family drainage requirements |
| Ottawa | Coach houses: a mandatory 3-1-1 service consultation before the building permit | Servicing study for development applications |
02 /Who applies for the connection?
It depends on the scale of the building and the city's model. For house-scale work the owner or builder usually applies, sometimes through the contractor. For multi-unit buildings the application tends to become professional work.
- Owner or builder: Vancouver's residential permit for a house, duplex or laneway house; Toronto's online request for up to 5 units; Halifax's renewal form for existing single homes and townhouses.
- Licensed or approved contractor: Winnipeg's Service Permit is tied to a licensed sewer or water contractor; Saskatoon's licensed contractors build under the Building Application; Calgary's public connections need a City-approved indemnified contractor.
- Engineer: Vancouver's commercial sewer and water permits for multiplexes; Edmonton's stamped site mechanical plans for three or more units; Winnipeg's wastewater flow estimates, which its guidelines require to be stamped.
03 /What do you need to submit?
Requirements vary, but the same documents recur across the cities checked. Assemble them before you apply and the application moves faster.
- A legal survey or site plan
Vancouver asks for a sealed legal survey dated within the last six months. Most cities want the building footprint, property lines and existing services shown.
- A servicing plan
Proposed sanitary, storm and water services with sizes, slopes, inverts and the tie-in point. Saskatoon's garden suite permits ask for a utility plan certified by a Saskatchewan design professional, including line sizes, materials, slope and frost protection.
- The existing services
EPCOR's infill checklist asks which existing services will be reused or abandoned, with an assessment of sanitary and storm services.
- Locates
Edmonton asks for an Alberta One Call locate sheet; Vancouver asks for a gas sketch from BC One Call.
- Load and capacity information
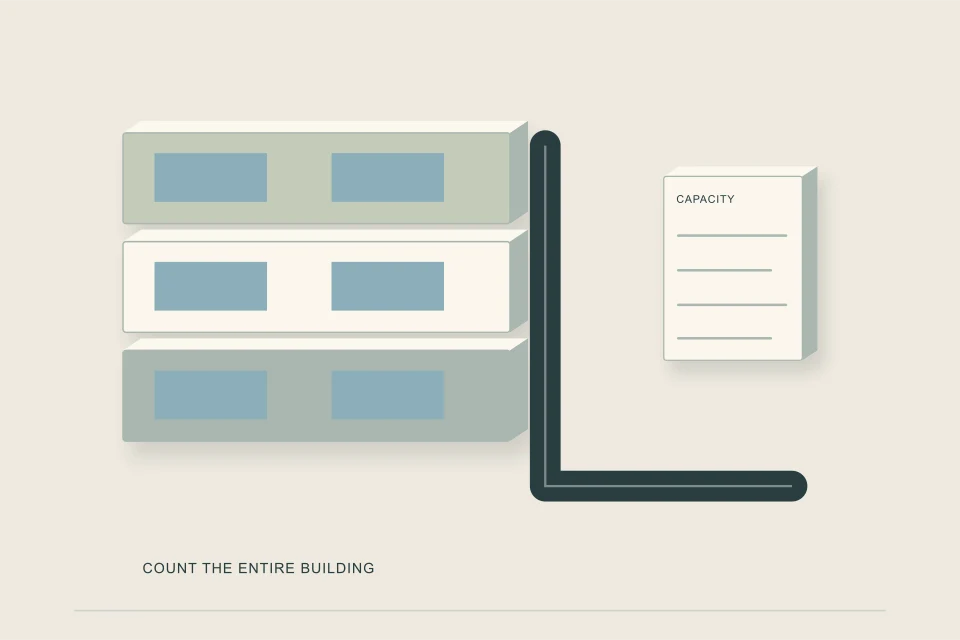
Fixture counts or peak demand for water, stormwater calculations where required, and for larger buildings a servicing report. Vancouver's water permit asks for peak domestic demand, with fire-flow calculations only where the site was rezoned.
- Grading and stormwater
Edmonton requires an infill lot grading plan in mature neighbourhoods; Winnipeg requires a lot grading permit before a residential building permit; Calgary may require a stormwater management report first.
04 /When should you apply?
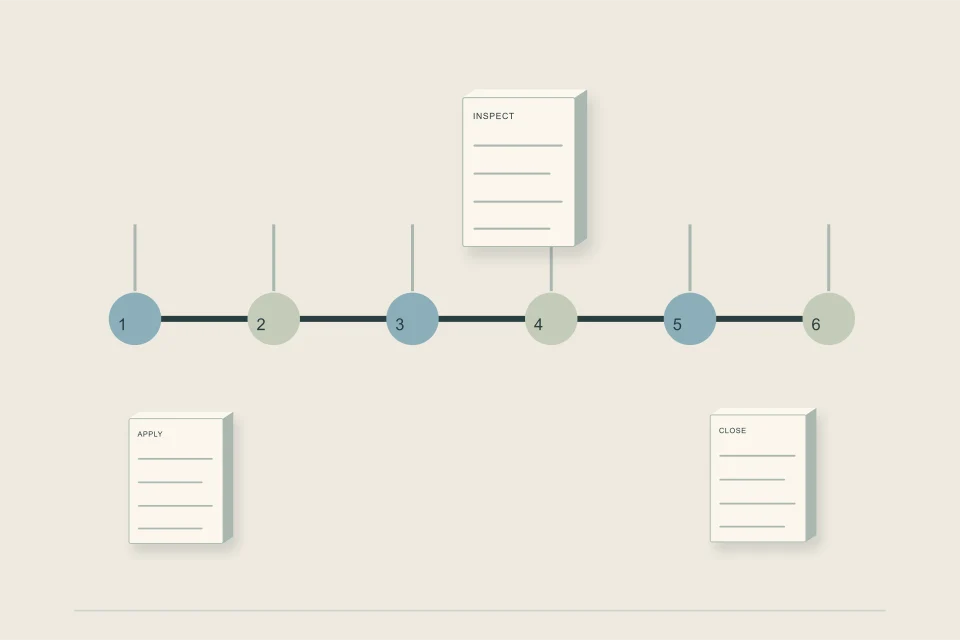
Earlier than most people expect. Vancouver asks you to apply for the residential sewer and water permit before the combined development and building permit, and says house-scale connections are then scheduled within 4 to 6 months after the sump inspection passes. Toronto targets completion within 12 to 14 weeks of application, not counting technical review, which takes 4 to 6 weeks for a first response. Ottawa requires its service consultation before the coach house building permit.
The reason is design, not only queues. The tie-in depth sets how deep the building drain can be, the city's answer on reuse decides whether you budget for a new service, and a capacity review can change the service size or add a storm connection. Asking after the drawings are finished risks redesign. The timeline guide puts the published waits in order.
Apply for the connection while the drawings can still change, not after the foundation is poured.
05 /Why do applications get sent back?
Usually for missing information rather than a design problem. The same gaps recur, and each one restarts part of a review clock; Toronto allows 10 business days per revision.
- No tie-in depth. A servicing plan that shows a connection but no invert at the main or property line cannot be checked for fall.
- Existing services ignored. EPCOR's checklist asks which services are reused or abandoned; leaving them off stalls the review.
- Storm not addressed. Multi-unit projects that need a storm connection or stormwater calculations and show neither.
- Wrong route for the building type. A multiplex filed through a house-scale route, or a duplex on separate titles shown sharing one service.
- Out-of-date survey. Vancouver wants a legal survey dated within six months.
06 /What does the permit cost?
Application and permit fees are usually small beside the connection itself, but they are the first money spent. As checked in September 2026: Vancouver's sewer application fee is $2,200, non-refundable; Winnipeg charges $241 each for new or reused water and sewer connection applications; Calgary's site servicing plan review is $1,533 for the first two reviews; Toronto's technical review for a new or altered connection starts at $440.78. Connection charges and inspection fees come on top.
The cost guide sets these fees beside the connection charges and the private-side work.
07 /What happens after the permit is issued?
The permit starts a chain of bookings. Locates come first; in Alberta, Utility Safety Partners asks for at least three full working days of notice for a routine request. Then the private side is laid and capped at the property line, the city or its contractor builds the public side, and inspections happen before anything is buried. Calgary asks for water utility inspections to be booked at least 48 hours ahead; Saskatoon needs 6 days' notice for right-of-way inspections; Winnipeg forbids backfilling until the City authorizes it.
Finally the records close the file: as-builts, service cards and camera video where required. The inspection guide covers that stage. To see the route for your own city and project, use the Service Connection Planner, or request quotes from contractors who work in your city.
FAQQuestions people ask
Do I need a permit to connect to the city sewer?
Yes. Every city checked requires authorization for any connection to the public system, and a plumbing or servicing permit for the private side. Working on the public side without authorization is not permitted.
Who applies for a sewer connection permit, the owner or the contractor?
For houses, often the owner or builder; for public-side work in Winnipeg, Saskatoon and Calgary, a licensed or approved contractor; for multiplexes in Vancouver and Edmonton, an engineer prepares or stamps the submission.
Is a sewer and water connection permit the same as a building permit?
No. It is a separate approval that often has to be in place before, or alongside, the building permit. Vancouver asks for it before the combined development and building permit.
What drawings does a sewer connection application need?
Usually a site or servicing plan showing proposed and existing services, sizes, slopes and the tie-in point, plus locates. Multiplexes typically add engineered site mechanical, grading and stormwater drawings.
How early should I apply for a new sewer service?
During design. Published waits run from days for some reviews to 12 to 14 weeks in Toronto and 4 to 6 months after the sump inspection in Vancouver, and the city's answers can change the design.
NETWORKGo deeper across the HAUSE Sewer network
Sewer permits, inspections and who pays: owner or city?
Sewer line permits and who pays in Canada: the usual owner vs city split, permit and inspection costs, road cuts, city tree roots and what to confirm.
SewerInspector.caSewer camera inspection certification and training: what it proves
Sewer camera inspection certification and training in Canada: NASSCO PACP and LACP, home inspector courses, safety training and what a credential proves.
PipeCleaning.caWhat drain cleaning is, and what a pipe cleaning service actually does
What is drain cleaning? What a pipe cleaning service does on a visit, whether it counts as plumbing, who can do it, and how to choose a service near you.