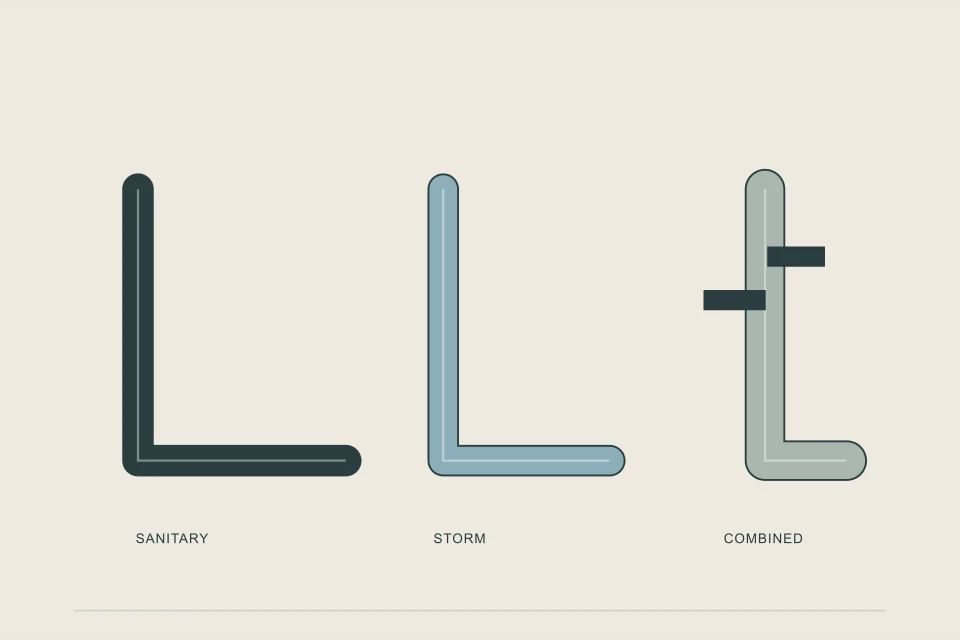
A sanitary sewer carries wastewater from toilets, sinks and drains; a storm sewer carries rain and snowmelt; a combined sewer carries both in one pipe. New buildings keep sanitary and storm apart inside the building in every case, and many cities now require separate sanitary and storm services, limit where roof and foundation water may go, and control how much stormwater leaves an infill lot.
- The plumbing code forbids a combined building drain: sanitary and storm are kept apart inside the building even where the street sewer is combined.
- Many newer infill and multi-unit projects need a storm service or on-site stormwater control as well as the sanitary service.
- Roof leaders and foundation drains are the flows most often restricted for new buildings.
- Combined sewer areas still exist in several older Canadian cities, and they change what the city will accept.
- Each system has its own tie-in, so a "sewer connection" on a multiplex is often two or three connections.
01 /What is the difference between sanitary, storm and combined sewers?
They differ in what they carry and where it goes. A sanitary sewer carries sewage, the wastewater from plumbing fixtures, to a treatment plant. A storm sewer carries rain and snowmelt from roofs, yards and streets, usually to a river, creek or pond with little or no treatment. A combined sewer carries both in one pipe to the treatment plant, and in heavy rain it can surcharge and overflow. The National Plumbing Code defines a combined sewer as one intended to conduct sewage and storm water.
02 /Can a building combine sanitary and storm inside?
No. Sentence 2.1.2.1.(2) of the National Plumbing Code of Canada says a combined building drain shall not be installed. Its explanatory note acknowledges that combined building drains have performed acceptably in some localities, but the rule for new work is separation inside the building. The code does allow a storm drainage system to connect to a public combined sewer (Article 2.1.2.2), with a trap between any opening and the drain where it does (Article 2.4.5.2).
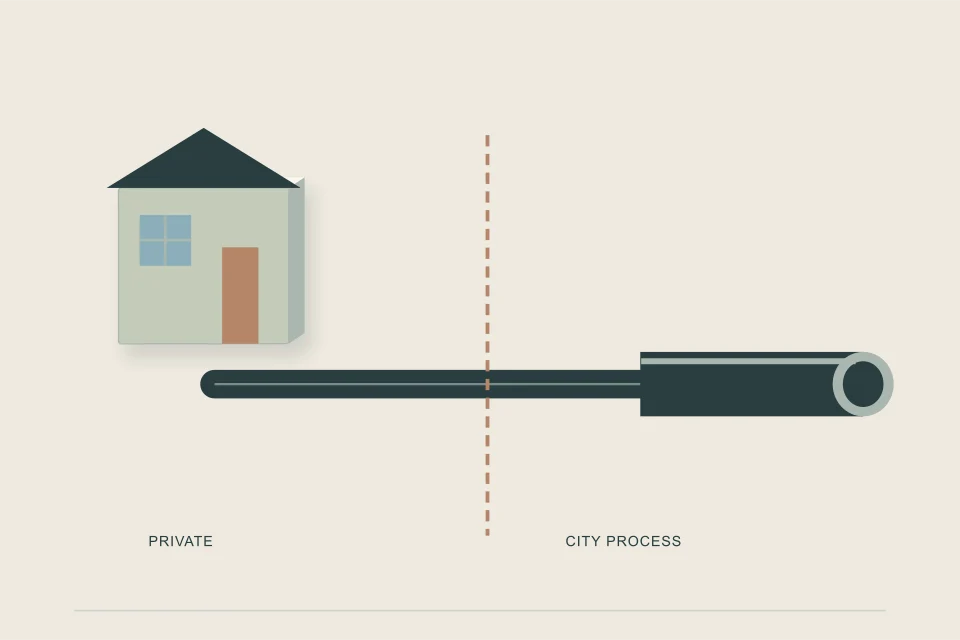
Cities go further on the building sewer outside. Vancouver's Sewer and Watercourse By-law has required buildings constructed after August 21, 1984 to have entirely separate sanitary and storm systems, with separate building sewers built to the property line wherever a public sewer is available. Winnipeg's multi-family requirements keep wastewater and land drainage in separate pipes even in combined sewer areas. Building both now means that when the street is separated, the building is ready.
03 /When does a new build need a storm connection?
More often than it used to, and the trigger is usually the number of units. As checked in September 2026:
| City | Rule |
|---|---|
| Saskatoon | Storm connections required for three or more units, commercial, industrial, institutional sites and dwelling groups; single-family lots may not connect directly to the minor storm system except case by case. |
| Edmonton | A private storm system is required for multi-family developments of three or more units; EPCOR sets storm services at a minimum 1 percent slope with 2.4 m of cover at the property line. |
| Calgary | Infill Fast Track 2.0 for R-CG projects requires direct connections to sanitary, storm and water; a site servicing plan includes a stormwater sheet; a storm redevelopment levy of $84 per metre of frontage applies in the levy area. |
| Vancouver | Separate sanitary and storm building sewers to the property line; rainwater management requirements for most new projects from July 1, 2025. |
| Toronto | A new residential storm connection is priced at $14,718.78 in 2026; multi-unit sites seeking exemptions from the drainage rules file a stormwater management report. |
| Winnipeg | Single-family and two-family properties are exempt from discharging land drainage to a sewer main; multi-family sites control runoff and provide storage. |
04 /Where can roof and foundation water go?
Not into the sanitary sewer, in most cities, for new buildings. These two flows are the ones cities police hardest because they add large volumes of clean water to pipes and treatment plants sized for sewage.
- Roof leaders and downspouts. Toronto's Sewers By-law bars roof leaders and downspouts from draining to sanitary, combined or storm connections, and the City says downspout disconnection is mandatory for all owners, with an exemption process.
- Foundation drains. Toronto bars new or reconstructed buildings from connecting weeping tiles and foundation drains directly to a municipal sewer. Winnipeg allows sump pump water into a wastewater sewer only under a sump pump discharge licence, and has required sump pits in new homes since 1990.
- Clean water generally. Toronto bars new residential properties from discharging uncontaminated water to sanitary or combined sewers. Halifax Water prohibits sump pumps, downspouts and defective laterals from letting stormwater into the wastewater system.
Where the foundation drain cannot drain by gravity, it goes to a sump, and the plumbing code requires the discharge pipe from every pumped sump to carry a union, a backwater valve and a shut-off valve in that order (Sentence 2.4.6.3.(7)). Sister site WeepingTileRepair.ca covers foundation drainage in depth.
05 /What does a combined sewer area change for an infill project?
Mostly backflow and what you may send. In a combined area, heavy rain can surcharge the main, so fixtures below the street need backflow protection; the plumbing code already requires it where a building drain may be subject to backflow (Article 2.4.6.4). Cities in combined areas are also the strictest about clean water entering the sewer, because every litre of rain in a combined pipe competes with sewage for capacity and can contribute to overflows.
Toronto's Sewers By-law maps its combined sewer area. Vancouver's by-law defines combined sewers and will not approve reuse of a combined connection. Winnipeg's combined sewer districts are governed under an Environment Act licence. If your lot is in a combined area, ask whether the city will want separate sanitary and storm building sewers brought to the property line anyway, ready for a future separated main.
Build the building separated even where the street is not; it is what the code requires inside and what the city will want outside next.
06 /How is a storm building sewer sized?
Differently from a sanitary one. Storm and combined building sewers are sized by rainfall load in litres under Table 2.4.10.9 of the National Plumbing Code, not by fixture units. The load from a roof or paved surface is the maximum 15-minute rainfall for the location, from the building code's climate data, multiplied by the drained area plus half of the largest adjoining wall (Sentence 2.4.10.4.(1)). Where fixtures drain to a combined sewer, their fixture units are converted to litres so the two loads can be added: 2,360 L for 260 fixture units or fewer, and 9.1 L per fixture unit above that (Sentence 2.4.10.5.(1)).
Many infill storm designs are governed less by pipe size than by the city's limit on what may leave the lot, which is why stormwater calculations and on-site storage appear in multiplex applications. The designer or engineer handles this part; the fixture load estimator on this site deals only with sanitary load.
07 /How many connections does a new building need?
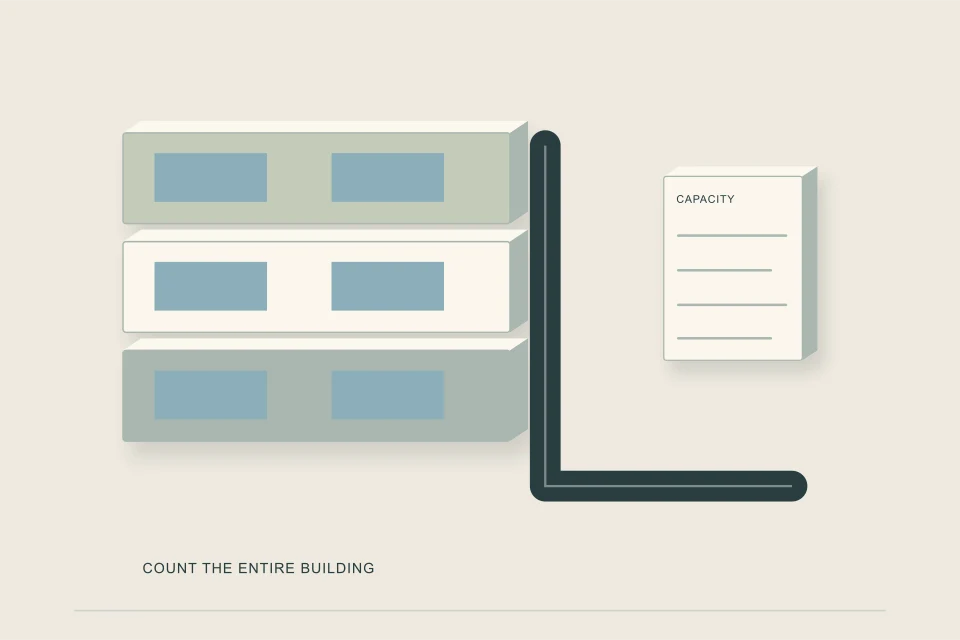
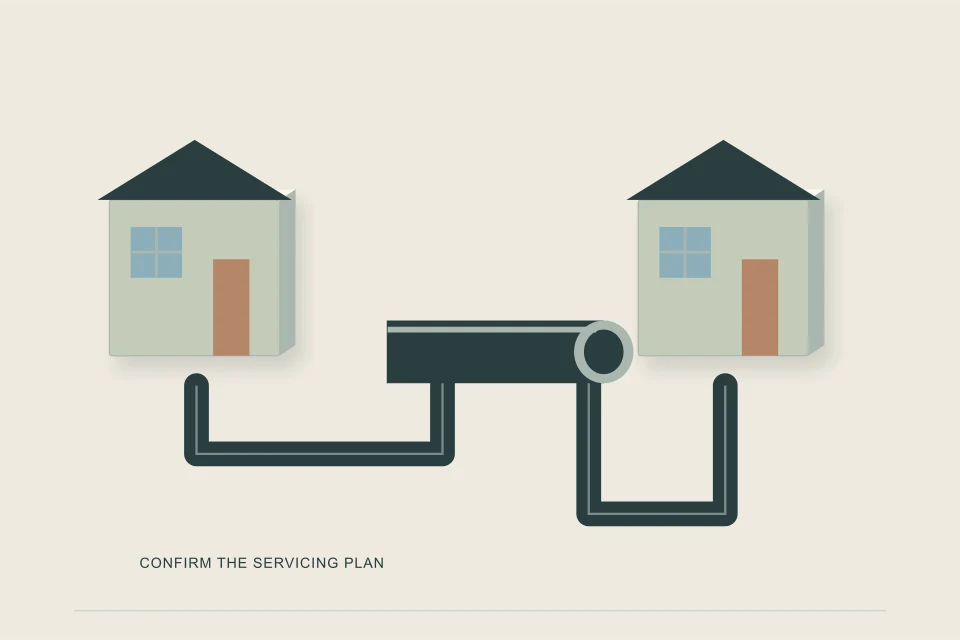
Count them by system. A house in a separated area may need only a sanitary service and a water service, with roof water to the surface. A multiplex in the same area may need sanitary, storm and water, each with its own tie-in, trench and fee. A lot in a combined area may need two building sewers brought to the property line and joined only where the city allows.
The Service Connection Planner prints the storm and multi-unit notes for your city, the multiplex servicing guide covers stormwater control for larger projects, and the cost guide shows how a storm connection adds up. When you know which services you need, request quotes for all of them together.
FAQQuestions people ask
What is the difference between a combined sewer and a sanitary sewer?
A sanitary sewer carries only wastewater from plumbing fixtures. A combined sewer carries wastewater and stormwater in one pipe, which can overflow in heavy rain.
Can I connect my downspouts to the sanitary sewer?
Not in most cities for new work. Toronto's Sewers By-law bars downspouts from draining to any sewer connection and makes disconnection mandatory, with exemptions, and Halifax Water prohibits stormwater entering the wastewater system.
Does a new house need a storm sewer tie-in?
It depends on the city and the unit count. Saskatoon requires storm connections for three or more units, EPCOR a private storm system for three or more, and Calgary's Fast Track for R-CG requires a storm connection.
Where should a sump pump discharge on a new build?
Where your city allows: often to the surface or a storm system, rarely to the sanitary sewer. Winnipeg allows sanitary discharge only under a licence. The discharge pipe needs a union, backwater valve and shut-off valve.
What types of sewer lines does a house have?
A sanitary building sewer, often a storm line or foundation drain system, and a water service. Older houses may also have abandoned services or a combined connection.
NETWORKGo deeper across the HAUSE Sewer network
Sewer scope inspections in Edmonton: what to expect and who to call
Sewer scope and sewer line inspection in Edmonton: what mature and newer neighbourhoods show on camera, cold and clay soils, elms, EPCOR and 311 checks.
SewerCleaners.caWhat causes sewer backup, and how to tell which cause is yours
What causes sewer backup: roots, grease, wipes, sags, broken pipe, frozen lines and rain-overloaded city sewers, plus how to tell which one caused yours.
PipeCleaning.caCleaning the main stack and plumbing vent
Main stack and vent cleaning: gurgling and slow drains, roof vent blockages from frost and debris, stack descaling, and roof access safety.
SOURCESSources and further reading
- National Research Council Canada — National Plumbing Code of Canada 2020
- City of Toronto — Municipal Code Chapter 681, Sewers
- City of Toronto — Mandatory downspout disconnection
- City of Vancouver — Sewer and Watercourse By-law No. 8093
- City of Winnipeg — Multi-family and commercial development requirements