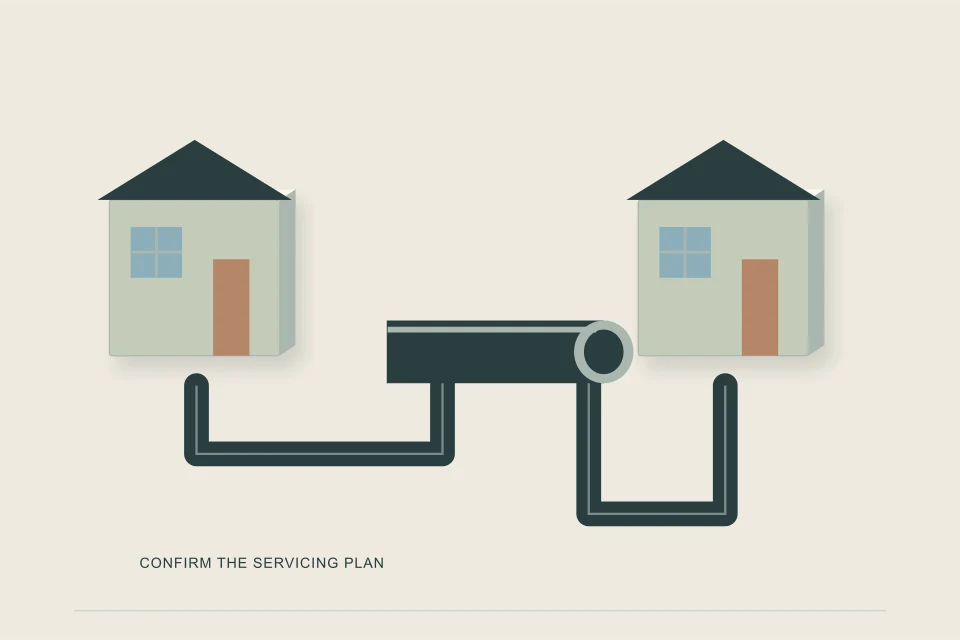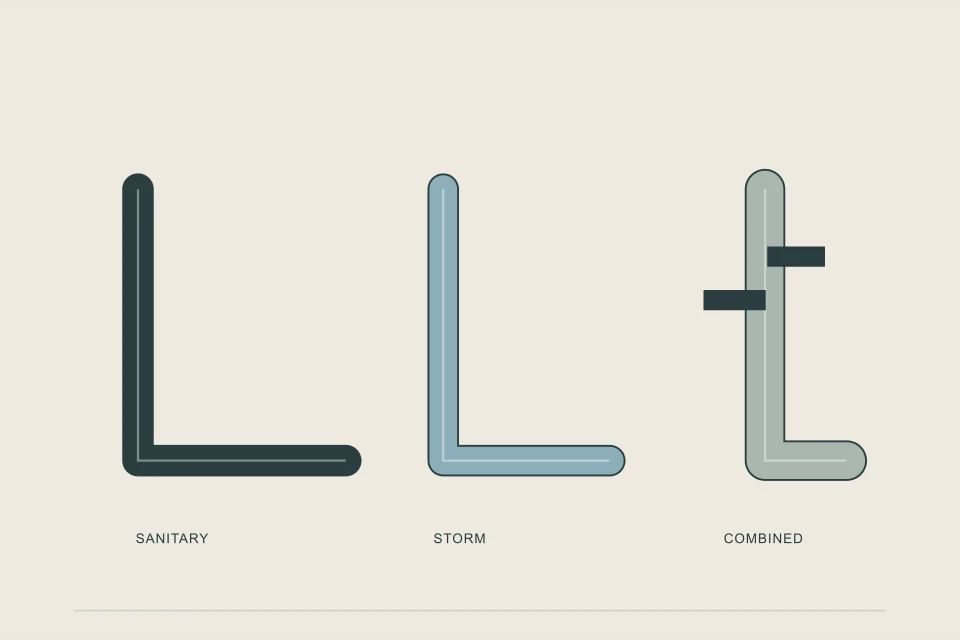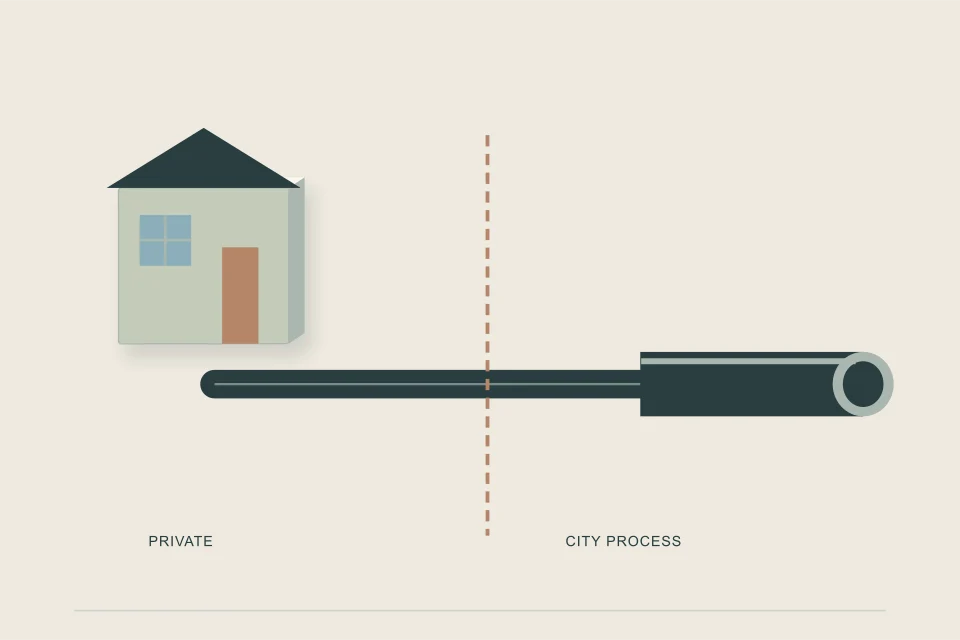
A sewer tie-in is the point where a building's sewer joins another sewer: usually a new service connection tapped into the municipal main, sometimes a branch joined to an existing building sewer. A complete service connection runs from that tap, across the public right-of-way to the property line, then to the building drain, and each segment has an owner, a permit and an inspection.
- "Tie-in", "service connection", "lateral" and "building sewer" overlap in everyday use, but cities use them precisely and your permit will too.
- The National Plumbing Code defines the building sewer as the pipe that starts 1 m outside the building wall and leads to the public sewer.
- Ownership usually changes at the property line, and cities differ on who builds the public segment.
- The tie-in point, its depth and its location are recorded on a service card or record drawing; find that record before you design.
- A new building normally gets a new tie-in; joining an existing building sewer is limited to ancillary buildings and similar cases.
01 /What does "sewer tie-in" mean?
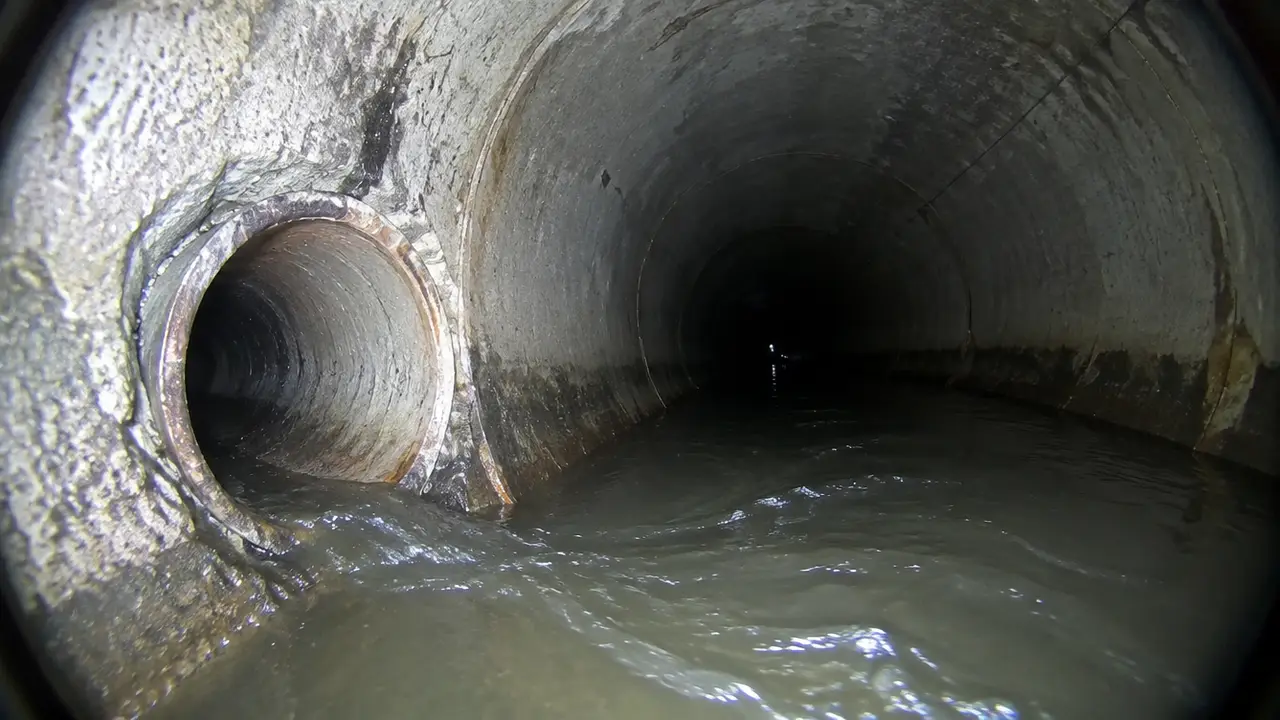
A sewer tie-in is a joint between two sewers where one begins to discharge into the other. In building and development work it almost always means the place where a new private sewer is connected to the public system, and by extension the whole job of making that connection. Builders use it loosely: "the tie-in is booked for Tuesday" can mean the tap on the main, the joint at the property line, or the day the inspector signs off. A city uses the more formal "service connection" and attaches rules, fees and a permit to it.
Because the same words carry different meanings, agree on definitions before you compare quotes or read a by-law. The table below uses the meanings this site uses, which follow the National Plumbing Code of Canada and the language most Canadian cities publish.
| Term | What it means here | Where it sits |
|---|---|---|
| Main (sewer main) | The public pipe in the street or lane that collects from many properties | Road or lane right-of-way |
| Tap or tie-in | The fitting or opening where the service joins the main | At the main |
| Service connection | The pipe from the main to the property line, and often the whole service | Public right-of-way |
| Lateral | Common name for the whole pipe from building to main | Both sides of the property line |
| Building sewer | NPC: the pipe from 1 m outside the building wall to the public sewer | Private land, then public |
| Building drain | NPC: the lowest horizontal piping inside the building, draining by gravity to the building sewer | Inside the building |
| Cleanout or inspection chamber | An access point, often at or near the property line | Private side, city standard |
02 /What are the parts of a new service connection?
Follow the flow backwards from the street and a new service has five parts. Each one is designed, built and inspected, and on most projects two different parties build them.
- The tap on the main
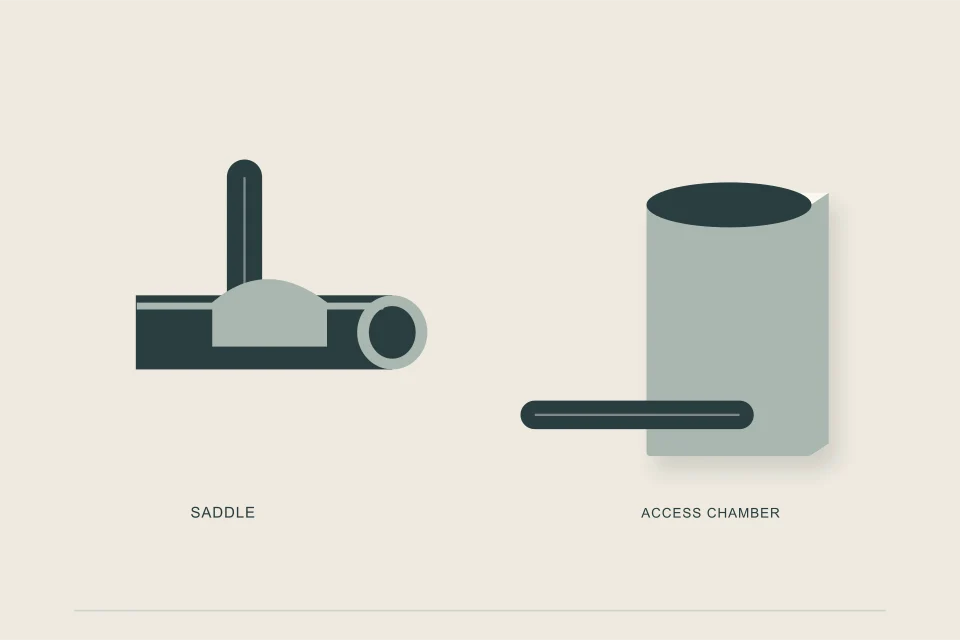
A wye or tee fitting set into a new main, a saddle fitted over a cored hole in an existing main, or a connection at a manhole. The municipal standard chooses the method; many cities make or witness this tap themselves.
- The public segment
The pipe across the boulevard, sidewalk and sometimes road to the property line. Built by city crews, city contractors or an approved contractor, depending on the city.
- The transition at the property line
Where ownership changes. Many standards place a cleanout or inspection chamber here and cap the public segment until the private side is ready.
- The private building sewer
From the property line to 1 m outside the building. Built by your contractor under a plumbing permit, at the slope and size the code and the city require.
- The building drain
Inside the foundation, collecting every fixture. Its depth where it leaves the wall controls whether the whole service can run by gravity.
03 /Who owns and builds each part?
Ownership normally changes at the property line; who builds each side depends on the city. As checked in September 2026, cities fall into two broad models.
Edmonton sits between the two: EPCOR crews or authorized contractors build from the main to the property line at the customer's cost, priced by quote. Winnipeg allows only the City or a licensed sewer contractor to work on the City system or a private service pipe. The city pages set out each model in full.
04 /What is the tie-in point, and how do you find it?
The tie-in point is the location and depth where your new service will meet the public system: which main, how far along the frontage, and the invert elevation, meaning the level of the inside bottom of the pipe. It is the single most important number in the design, because the private building sewer has to fall steadily from the building drain down to it.
- City records first. Cities keep service cards, tie cards or record drawings that show where existing services leave the main and how deep they are. Edmonton's EPCOR sells a wastewater record search for $175 per titled lot, as checked in September 2026.
- The grade slip or servicing information. Calgary issues grade information for infill lots, and Vancouver provides service information for your site plan after its permit fee is paid.
- Dig and confirm. EPCOR requires existing services to be exposed at the property line to confirm location, elevation and condition before they are relied on.
- Camera and sonde. A camera pushed from a cleanout, with a transmitter to locate it from the surface, can trace an existing service when records are thin.
05 /What is a sewer tie card, or service record?
A tie card, service card or record drawing is the city's written record of a service: its size, material, location measured from fixed points, depth at the property line and date. Because the position is measured from fixed reference points, the record stays useful decades later, long after the trench has grassed over. New connections create new records, and several cities make them part of final acceptance.
Winnipeg's Sewer By-law lets the City require record drawings within 90 days of completion. Saskatoon includes records drafting in its inspection fee. Halifax Water requires service connection cards for each lot on system extensions. Keep your own copy with the as-built and the camera video; the inspection guide lists what a complete record set looks like.
06 /Is joining an existing building sewer also a tie-in?
Yes, and it is the kind most people picture: a new branch joined into an existing private sewer with a wye fitting. It is also the kind the rules restrict most. Article 2.1.2.4 of the National Plumbing Code says piping in each building connected to public services must be connected separately from any other building, except that an ancillary building on the same property may share the service. That exception is what allows a garden or laneway suite to branch into the main house's sewer where the city agrees.
Sentence 2.4.7.2.(4) adds a length limit: where a building sewer joins another building sewer other than at a manhole, the developed length between the building and the sewer it joins may not exceed 30 m. For a principal building, such as the second half of a duplex on its own title, expect a separate tie-in to the main. The guide to two sewer lines on one property covers those cases, and how to tie into a sewer main covers the physical connection.
07 /What should you ask before planning a tie-in?
- Which main will the service connect to, and what are its size and invert at our frontage?
- Does the lot have an existing service, and may it stay, or must it be abandoned at the main?
- Who builds the public segment, who makes the tap, and what does each cost?
- Does the project need a separate storm connection or water service, and can they share a trench?
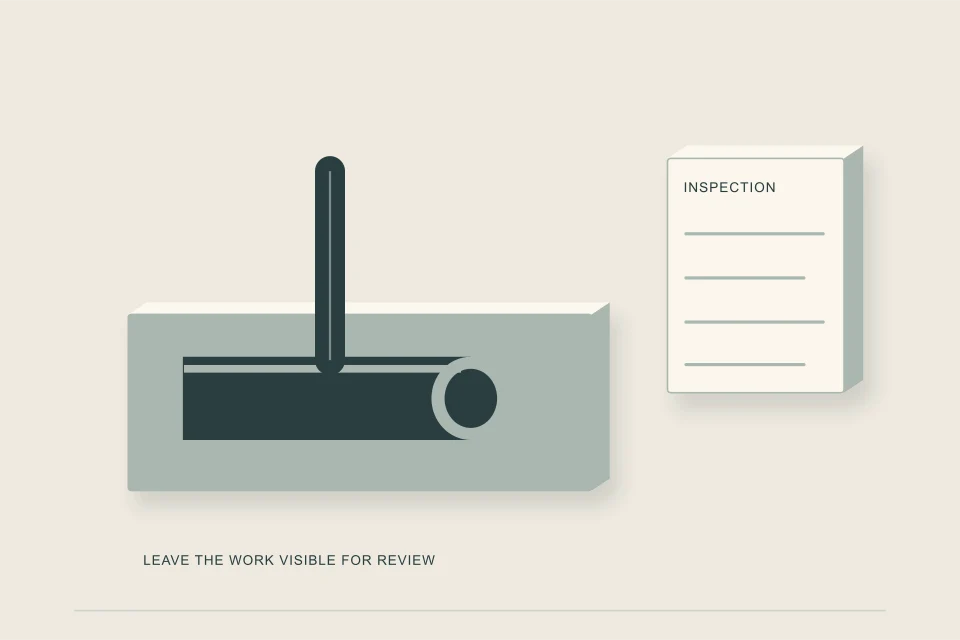
- What inspections, tests and records does the city require before backfill and at final?
Bring the answers to the Service Connection Planner and the fixture load estimator, then request quotes that name the tie-in point and which side of the property line each price covers.
FAQQuestions people ask
What is the difference between a sewer tie-in and a sewer lateral?
A tie-in is the joint where one sewer discharges into another, usually at the main. A lateral is the whole pipe from the building to the main. A new service connection involves both: a new tie-in and a new lateral.
Where is the sewer tie-in point on a residential lot?
At the main, usually in the street in front of the lot, and sometimes in a lane. Its location and depth are on the city's service records; ask for them before designing.
Who is allowed to make a tie-in to a city sewer main?
Only the party the city authorizes: city crews or contractors in Toronto and Vancouver, a City-approved indemnified contractor in Calgary, EPCOR or its authorized contractors in Edmonton, licensed contractors in Winnipeg and Saskatoon.
What is a sewer tie card?
A city record of a service connection giving its size, material, depth and position tied to fixed reference points. It is the starting point for finding an existing service and a required output of many new connections.
Does a new house need a new sewer tie-in?
Usually. Many cities require new services on a demolish-and-rebuild, and those that allow reuse ask for proof the old pipe is suitable, such as PVC in good condition on video.
NETWORKGo deeper across the HAUSE Sewer network
Sewer permits, inspections and who pays: owner or city?
Sewer line permits and who pays in Canada: the usual owner vs city split, permit and inspection costs, road cuts, city tree roots and what to confirm.
SewerInspector.caHow a sewer camera inspection works, step by step
How a sewer camera inspection works, start to finish: access points, push vs crawler cameras, the footage counter, sonde locating and what limits the view.
SewerJetting.caHigh-pressure water injection injuries, and why DIY jetter kits differ from pro rigs
Jetter safety: how high-pressure water injection injuries happen, why they are emergencies, and how DIY pressure-washer jetter kits differ from pro rigs.