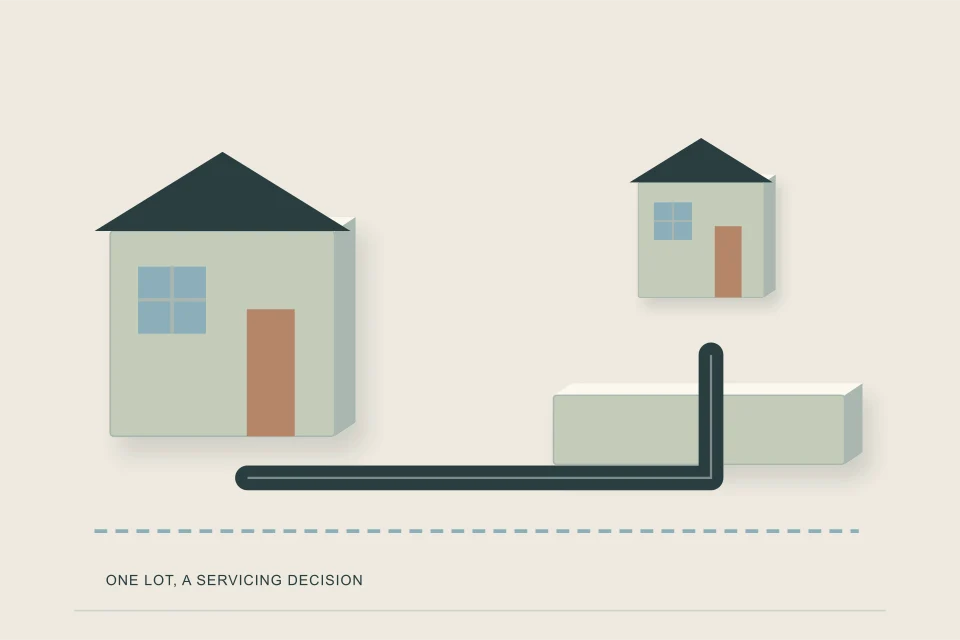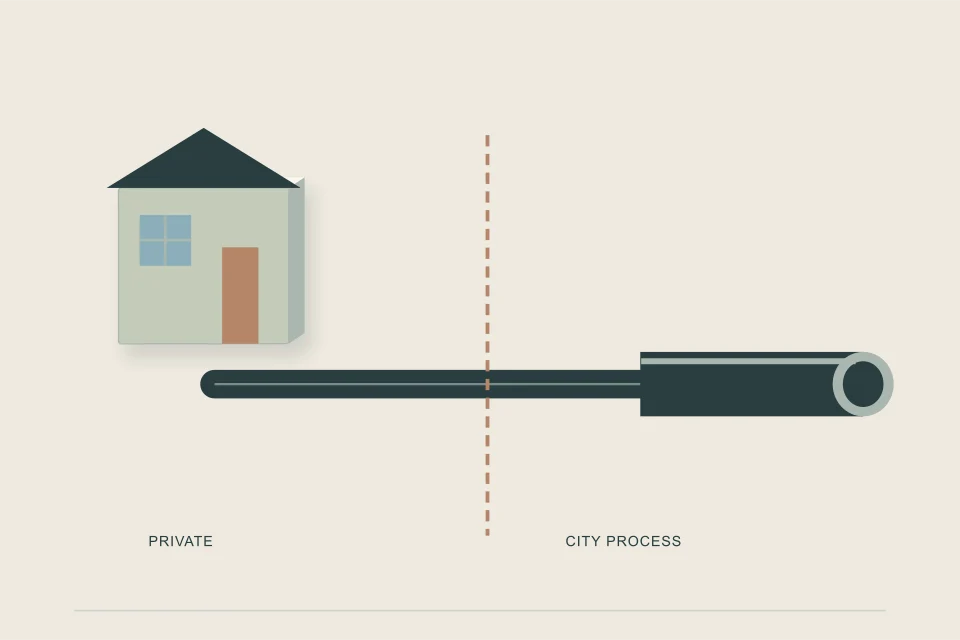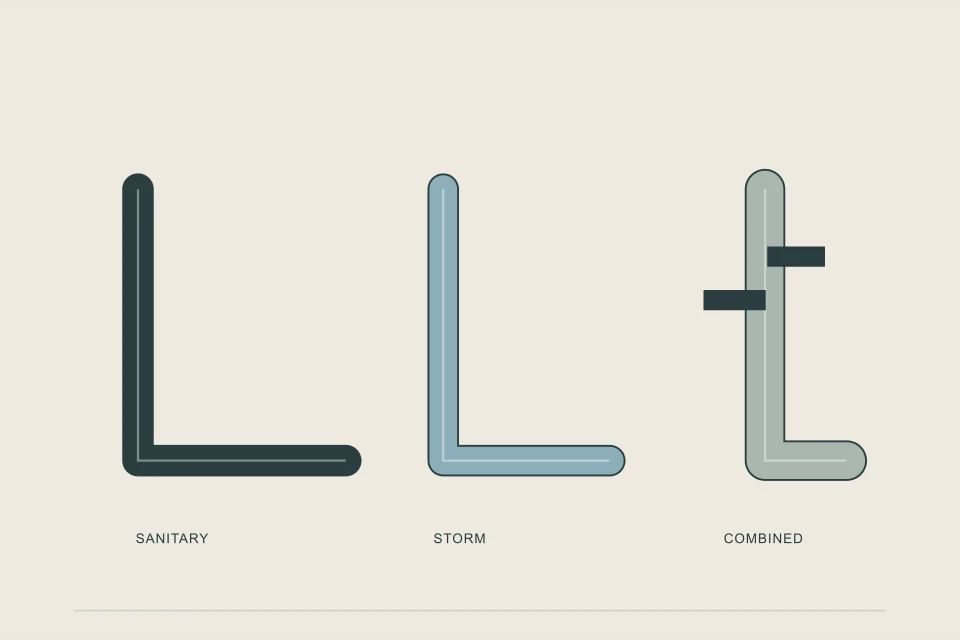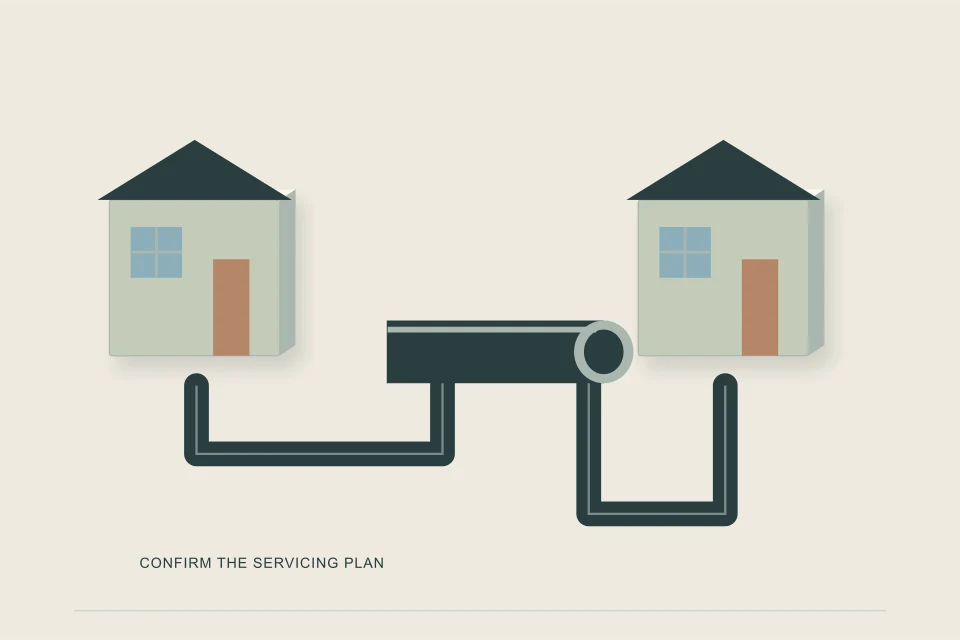
A property can have two sewer lines, and some must. Every building connected to public services is connected separately under the National Plumbing Code, except an ancillary building on the same lot, which may share. Separately titled lots need their own services in every city checked. Most houses also have two lines of a different kind: a sanitary service and, increasingly, a storm service.
- The plumbing code rule is per building, not per unit: each building connects separately, except an ancillary building on the same property.
- City rules are usually per lot or parcel: Vancouver, Calgary and Toronto all tie connections to the property.
- Side-by-side units can be the exception to "one building, one service": EPCOR requires a set per unit off the mains.
- Where a shared pipe crosses another titled lot, it needs legal arrangements; many cities simply forbid it.
- A "second sewer line" on an older lot is often an old abandoned service, a storm line or a foundation drain; identify it before assuming anything.
01 /Can one property have two sewer lines?
Yes. A property can have two sanitary services when it has two principal buildings or when the city requires one per unit, and many newer properties have a sanitary service and a separate storm service, which are two sewer lines by any ordinary meaning. What a property usually cannot do is choose freely: the plumbing code, the city's by-laws and the title to the land decide how many services there are and which building uses which.
The starting point is Article 2.1.2.4 of the National Plumbing Code of Canada, headed "Separate Services": piping in any building connected to the public services must be connected separately from piping of any other building, except that an ancillary building on the same property may be served by the same service. Cities then add their own layer, usually tied to lots and parcels rather than buildings.
02 /When must services be separate?
| Rule | Source |
|---|---|
| Each building connected separately, except an ancillary building on the same property | NPC 2020, Article 2.1.2.4 |
| Each parcel needs its own public sewer connection; strata lots exempt only with registered reciprocal easements | Vancouver Sewer and Watercourse By-law 8093, s. 2.5 |
| Each subdivided parcel needs separate water, wastewater and stormwater services; one water connection per titled lot; no pipes crossing into another property | Calgary site servicing design guidelines and infill plumbing page |
| A connection may not serve more than one property, or more than one building unless the Building Code allows it | Toronto Municipal Code Chapter 681, 681-11J |
| Side-by-side semi-detached or multi-family units: one water, one sanitary and, if required, one storm service per unit off the mains; no servicing across titles | EPCOR (Edmonton) connection guide and design guidelines |
| Each dwelling unit on its own site needs separate service piping | Saskatoon Design and Development Standards, Section Seven |
| Each building connects separately except an ancillary building; one service per lot on system extensions | Halifax Water Design Specifications 2025 |
Two patterns stand out. Title is decisive: once units are on separate lots or parcels, every city checked expects separate services, and Toronto and Calgary forbid a service that crosses from one property to another. And Edmonton goes further than the code for side-by-side units, requiring a set of services per unit even on one building.
03 /When can two buildings share one sewer line?
When the second building is ancillary to the first and both are on the same property. A garden suite, laneway house, coach house or detached garage with plumbing behind a house fits that description. Toronto says garden suite services are intended to connect from the primary dwelling; Ottawa services urban coach houses from the principal dwelling; Vancouver's single connection fee covers a house with or without a laneway house; and a 2020 Halifax staff report says backyard suites connect to the main dwelling's lateral.
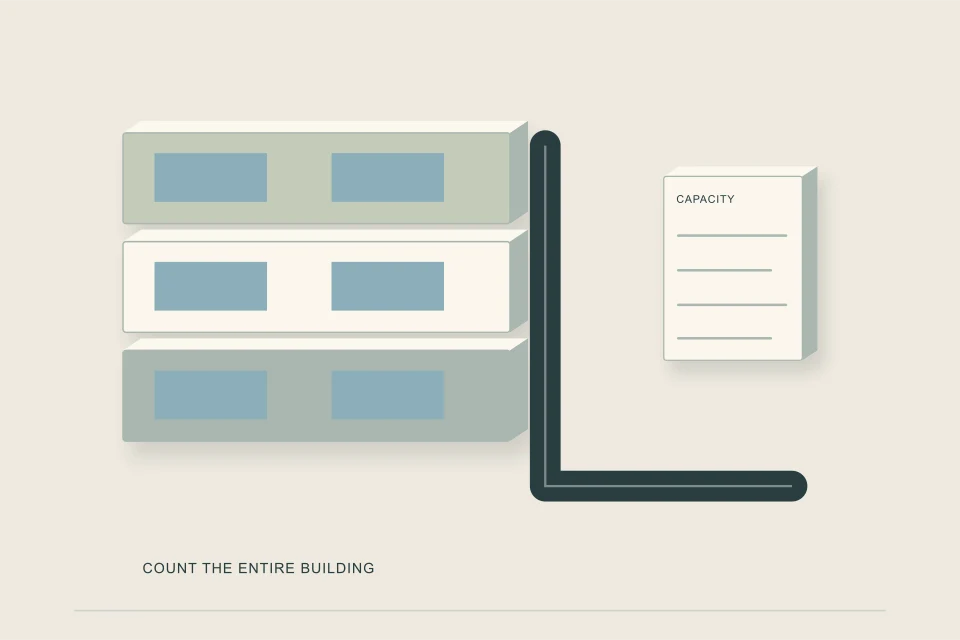
Sharing has limits. The plumbing code caps the developed length of a building sewer that joins another building sewer, other than at a manhole, at 30 m (Sentence 2.4.7.2.(4)). Toronto's Ontario Building Code references for garden and laneway suites, as quoted in the City's permit guides, bar plumbing that serves one unit from running in or under another unit except in an accessible tunnel, corridor or common basement. And the shared pipe downstream of the junction must carry both buildings' combined load, which the fixture load estimator totals.
04 /What about semi-detached houses and duplexes?
It depends on the title and on the city. The explanatory figure to NPC 2.1.2.4 shows several permitted layouts for semi-detached and row housing, including one in which service pipes are shared, and its note warns that such a layout may require special legal arrangements in some jurisdictions to ensure access to all parts of the service pipes. In practice, cities have mostly settled the question for new work.
- Semi-detached on two titles: separate services for each side in Calgary, Vancouver, Toronto, Saskatoon and Edmonton.
- Side-by-side duplex on one title, Edmonton: still one set per unit, straight off EPCOR mains.
- Up-down duplex on one title: normally one building, one service, sized for both units.
- Converted older semi with one shared lateral: common in older neighbourhoods; ask the city before redevelopment, because a rebuild will usually trigger separate services.
05 /What is a sewer easement, and when is one needed?
A sewer easement is a registered right, on title, allowing a pipe to cross one property for the benefit of another property or a utility, with rights of access to maintain it. On the ground it usually looks like nothing: a strip of yard with a cleanout cap or manhole lid, and restrictions on building or planting over it. On paper it is a plan and an agreement on the title.
You meet easements in two ways on infill work. A public sewer may already run through a lot in a city easement, limiting where the new building can go. Or a private shared service may need an easement so that one owner can reach the pipe under the other's land, which is the kind of legal arrangement the NPC note anticipates and which Vancouver requires for strata lots that share a connection. A title search shows registered easements; the city's records show public pipes.
06 /How do you decide between one shared service and two?
Where the rules leave a choice, as they often do for an ancillary suite, weigh four things. First, the future: if a severance or separate title is possible, separate services now avoid splitting a shared pipe later. Second, the existing service: if it is old, unfilmed or already near its limits, sharing loads more risk onto it. Third, cost: a second tie-in means a second public segment and, in some cities, a second connection fee, while a branch into the house sewer is private trenching only. Fourth, operations: one shared pipe means one blockage affects both buildings, and access for cleaning must reach both.
Count the combined load before you decide, using the fixture load estimator, and ask the city in writing which arrangement it will accept for your lot.
07 /Why does my house seem to have two sewer lines already?
Older lots often have more pipes in the ground than the house uses. Before designing anything, identify what each one is.
- An abandoned service left from an earlier house, sometimes still open at the main. Cities require old services to be abandoned properly on redevelopment.
- A storm service carrying roof leaders or a foundation drain sump, separate from the sanitary.
- A foundation drain connection to the sanitary sewer, now restricted in many cities for new buildings.
- A shared lateral serving the neighbouring half of a semi.
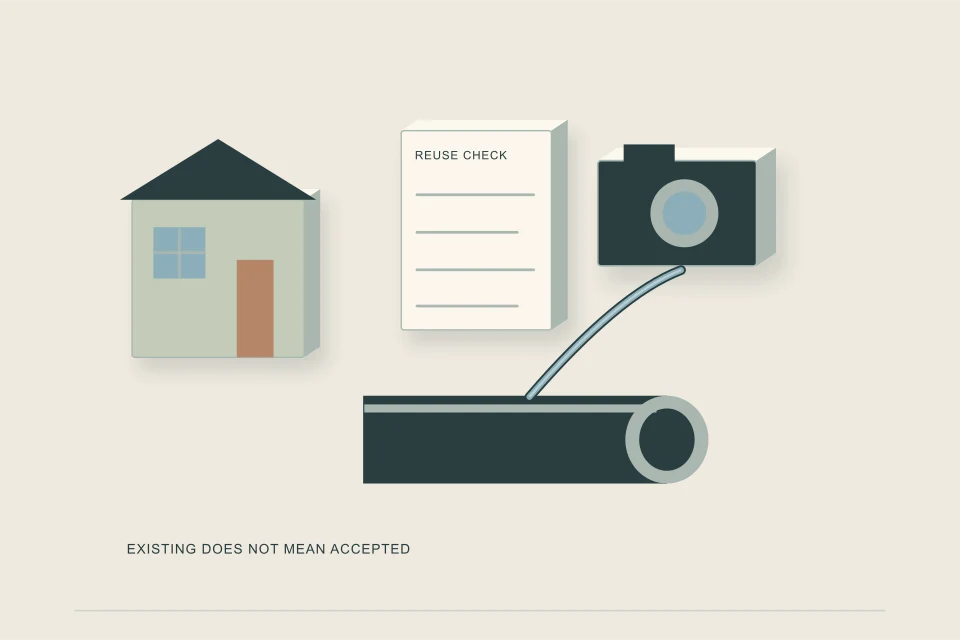
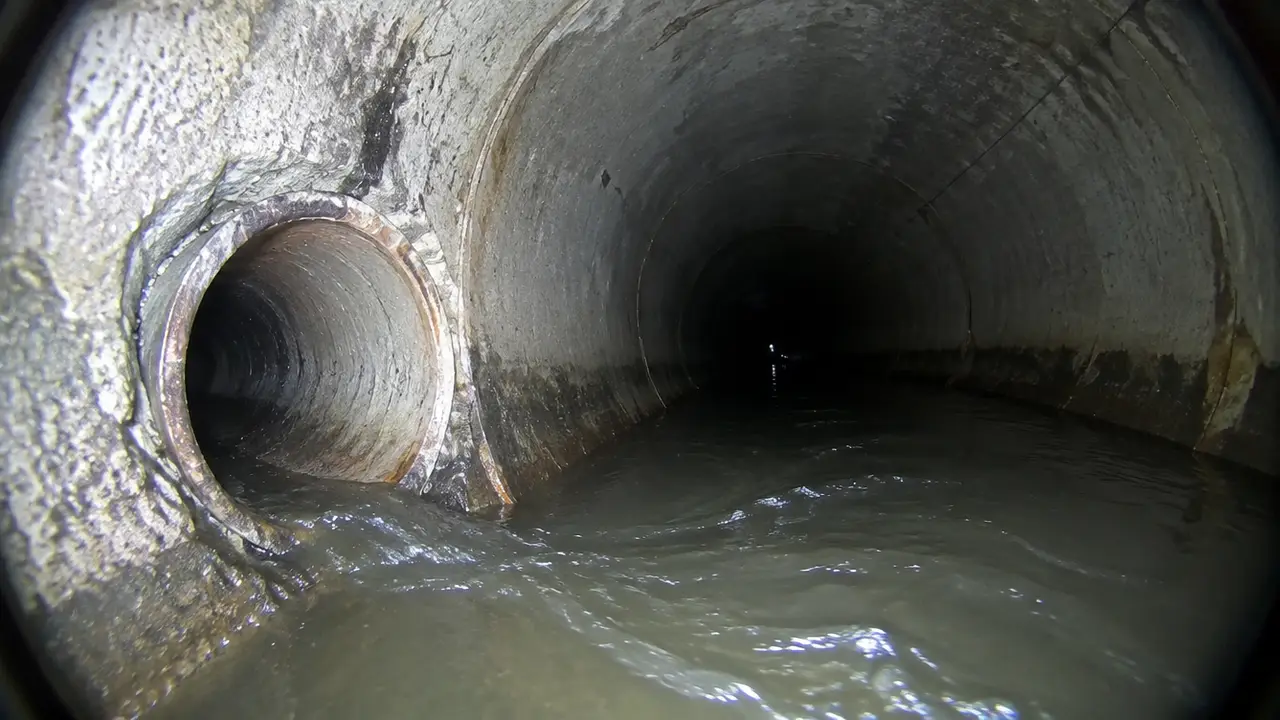
A camera run with a locator, plus the city's service records, sorts them out. The sanitary, storm and combined sewers guide explains which flows belong where, and the Service Connection Planner shows the separate-service rules for your city. When the plan is clear, request quotes for the services it needs.
FAQQuestions people ask
Can a house have two sewer lines to the street?
Yes, where there are two principal buildings, where the city requires separate services per unit, or where the house has separate sanitary and storm services. An ancillary suite on the same lot usually shares the house's sanitary service instead.
Do both halves of a semi-detached house need separate sewer lines?
For new work on two titles, yes in every city checked. Edmonton's EPCOR requires a set of services per side-by-side unit even on one title.
Can my sewer line run through my neighbour's yard?
Only with legal arrangements such as a registered easement, and several cities, including Calgary and Toronto, do not allow a service to cross into another private property for new work.
What does a sewer easement look like on a property?
Usually a strip of ground with a manhole lid or cleanout and limits on building over it. The legal description and plan are registered on the property title.
Can two buildings on one lot share a sewer connection?
An ancillary building, such as a garden suite or laneway house, may share with the main building under NPC 2.1.2.4. Two principal buildings must connect separately.
NETWORKGo deeper across the HAUSE Sewer network
New sewer line cost: new connections, infill services and septic-to-sewer
New sewer line cost in Canada (2026): CAD planning ranges for new house connections, infill services and septic-to-sewer conversions, plus fees to confirm.
SewerInspector.caCondo and multi-unit sewer inspections: who scopes what
Condo and multi-unit sewer inspections: shared vs unit piping, what boards should scope, what buyers should ask for, and access in occupied buildings.
SewerRoots.caWhose tree, whose pipe: who pays when roots block a sewer line
Who is responsible when a city or neighbour's tree sends roots into your sewer line: the general Canadian pattern, the evidence, and how to raise it.
SOURCESSources and further reading
- National Research Council Canada — National Plumbing Code of Canada 2020
- City of Vancouver — Sewer and Watercourse By-law No. 8093
- City of Toronto — Municipal Code Chapter 681, Sewers
- EPCOR — Drainage Customer Connection Guide
- City of Saskatoon — Design and Development Standards, Section Seven: Service Connections