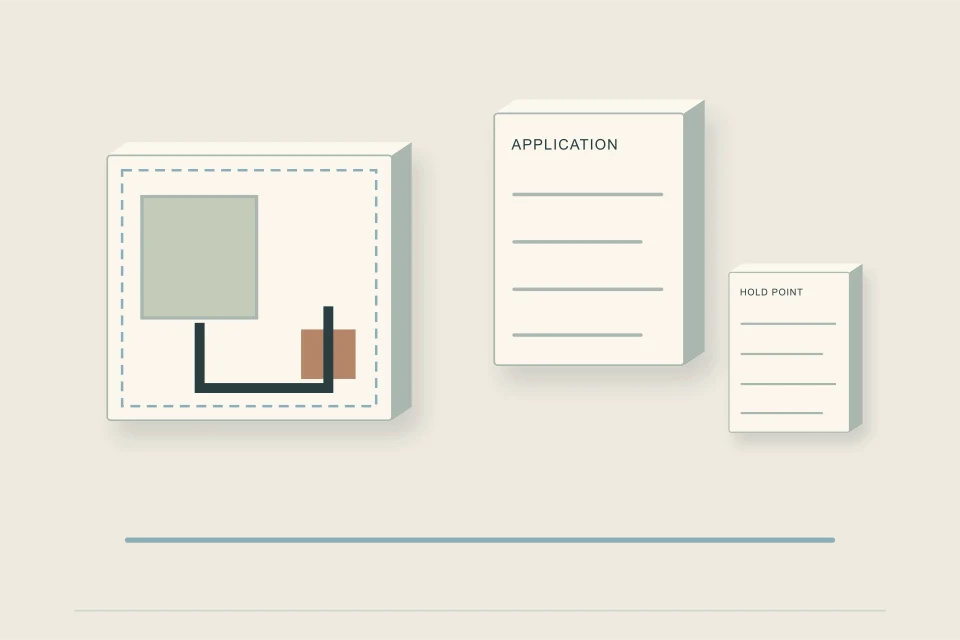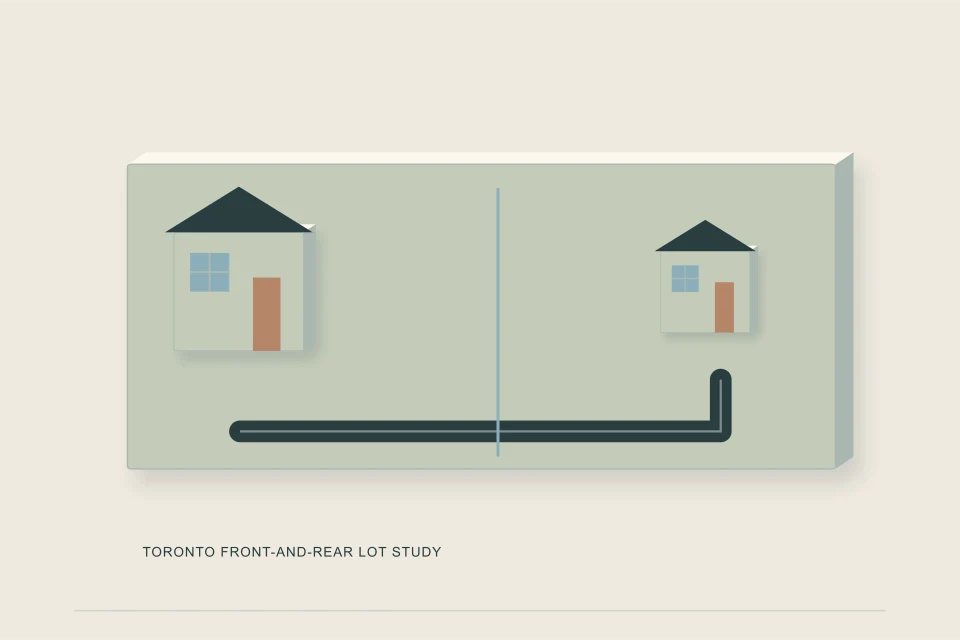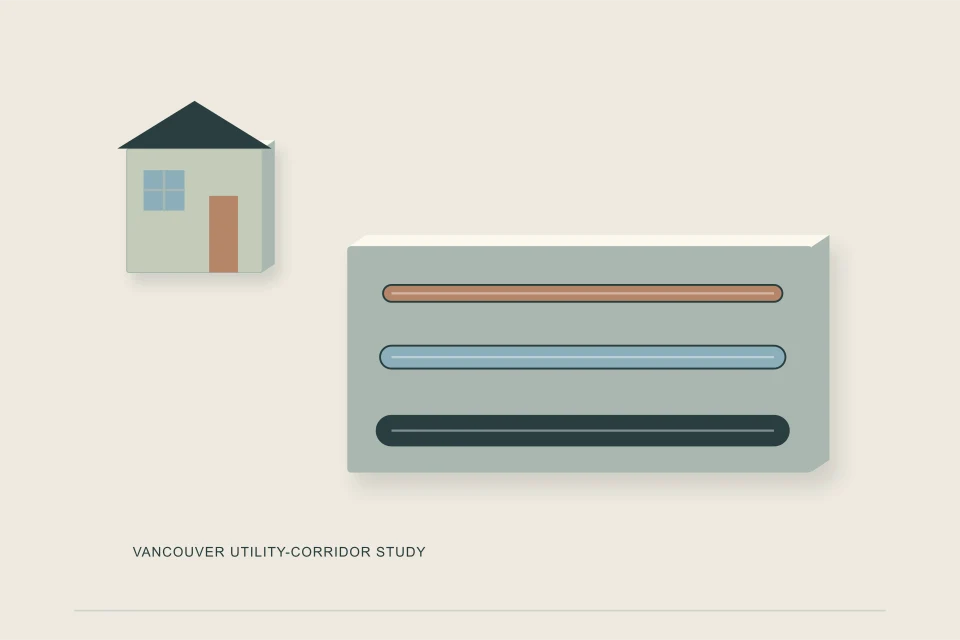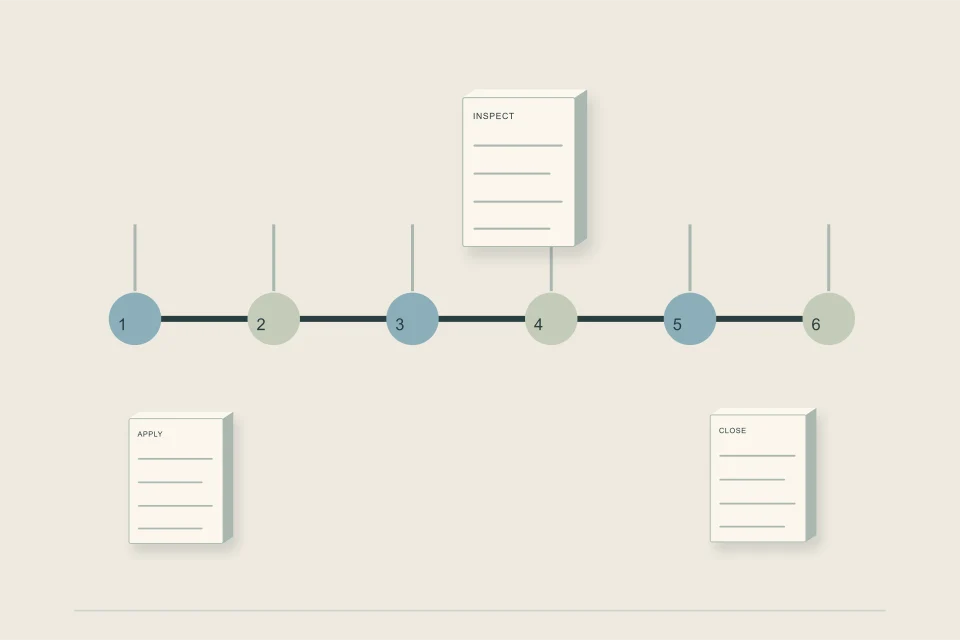
Most of the time goes to paperwork and queues, not digging. Toronto targets 12 to 14 weeks from application for a new connection, not counting technical review; Vancouver schedules house-scale connections within 4 to 6 months after the sump inspection; EPCOR says its construction typically takes 3 to 5 days. Start the application during design, and hold the foundation schedule loosely around the tie-in.
- The connection is a chain of approvals and bookings, and each link has its own wait.
- Published waits range from days for a review reply to months for a city-built connection.
- The city's answers on the tie-in depth and reuse can change the design, so apply early.
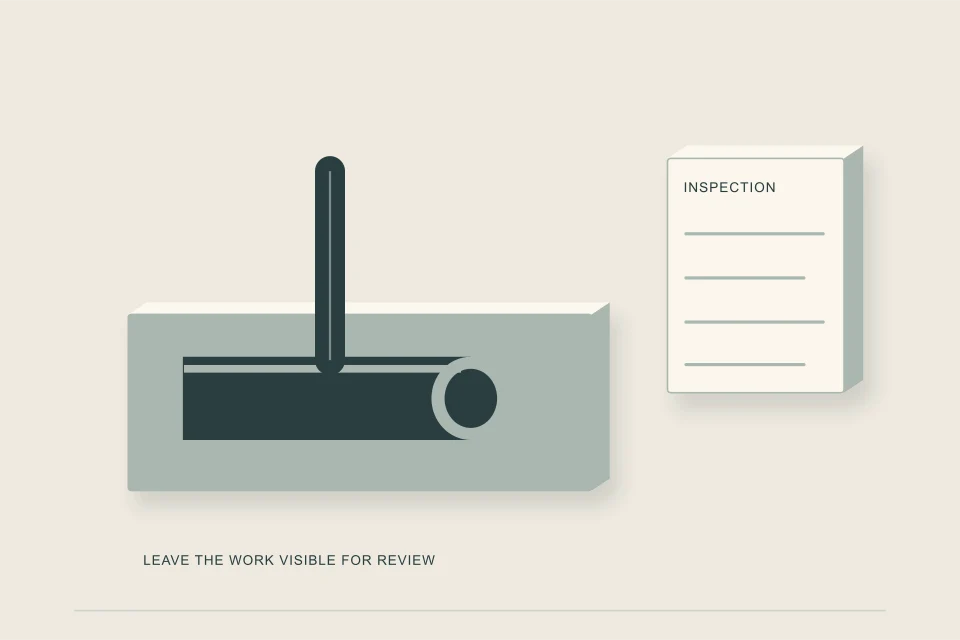
- Inspections before backfill are booked ahead; missing one can mean re-excavating.
- The job is not finished until the records are filed and the city signs off.
01 /What are the steps in a new sewer connection?
Seven steps, in roughly this order, although cities name and group them differently. Knowing the order is what lets you overlap the ones that can run in parallel.
- Zoning and permit route
Confirm what the lot allows and which permit path the building takes: house-scale or multi-unit.
- Servicing check
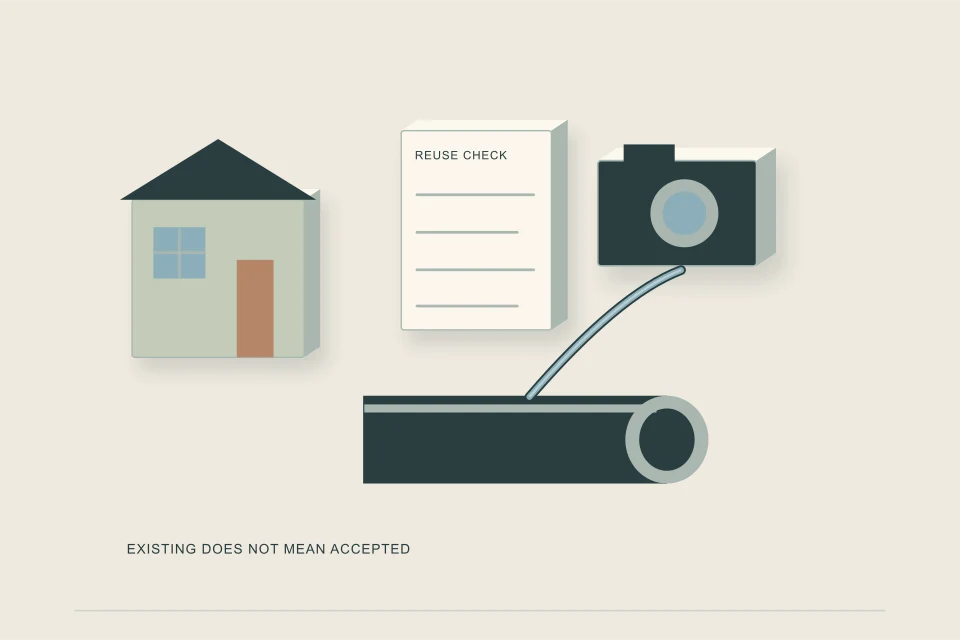
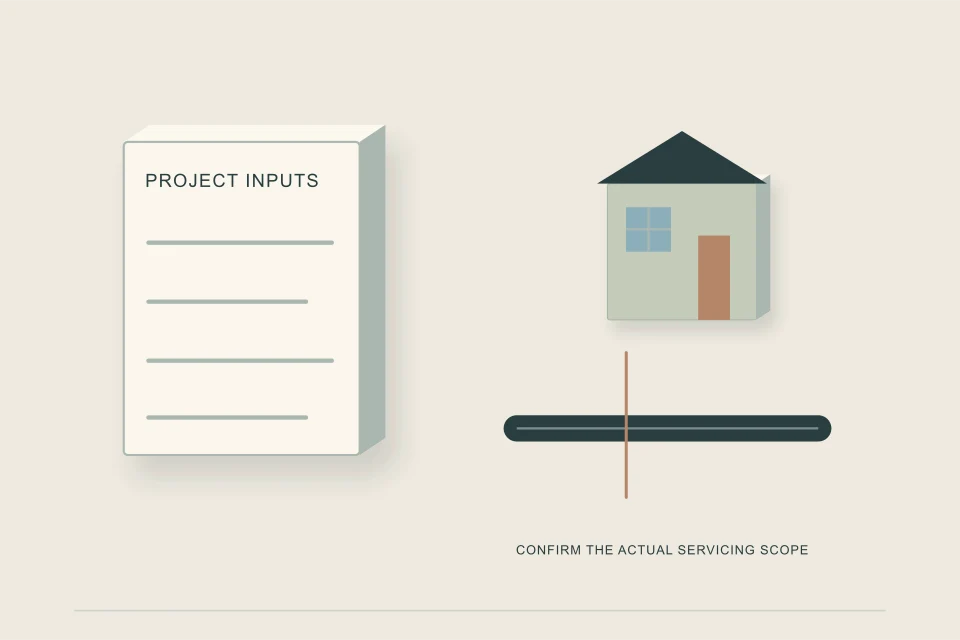
Get the tie-in depth and location from records, film any existing service, and run any capacity pre-review the city requires.
- Connection application
Submit the connection or service application with drawings and pay the fees.
- Locates
Book utility locates before any excavation, and arrange private locates for lines the one-call service does not mark.
- Tap and lay
The public side is built by the city or its authorized contractor, the private side by your contractor, and the two are joined.
- Inspect and test
The city and the plumbing inspector see the work before backfill; camera video where required.
- Records and sign-off
As-builts, service cards and final acceptance.
02 /What waits do cities publish?
Few cities publish a full start-to-finish time, but several publish the pieces. As checked in September 2026:
| City | Step | Published time |
|---|---|---|
| Toronto | Cost estimate after application | About 4 to 6 weeks |
| Toronto | Completion of a new connection | Target 12 to 14 weeks from application, not counting technical review |
| Toronto | Technical review | 4 to 6 weeks for a first response; 10 business days per revision and for the decision |
| Vancouver | City-built connection, house scale | Scheduled within 4 to 6 months after the sump inspection passes and pipes are capped; contact the City if not installed after 5 months |
| Edmonton (EPCOR) | Construction of the public side | Typically 3 to 5 days; restoration within 2 to 4 weeks; costs reconciled within 30 days |
| Saskatoon | Water pre-review for 3+ units | Reply within 5 business days |
| Saskatoon | Right-of-way inspection | 6 days' notice to book |
| Halifax Water | Application processing | Within 5 business days |
| Calgary | Water utility inspections | Book at least 48 hours ahead |
| Alberta | Utility locates (Utility Safety Partners) | At least three full working days' notice for a routine request; five for large project tickets |
Two published figures warn about peaks. Utility Safety Partners said on its home page, when checked, that response times may be 5 to 10 business days because of high volume. And Vancouver's 4 to 6 months is a scheduling window, not a fixed date.
03 /When should the application start?
During design, before the foundation depth is fixed. The tie-in invert decides how deep the building drain can be; a capacity pre-review can set limits on discharge or require fire-flow work; and the city's answer on reusing the old service decides whether you need a new connection at all. Vancouver requires its residential sewer and water permit application before the combined development and building permit, and Ottawa requires a service consultation before a coach house building permit, which shows how early cities want the conversation.
04 /Where does the connection fit in the build schedule?
Usually between demolition and backfilling the foundation. On an infill rebuild, the old services are dealt with before or during demolition, the new private side is laid while the lot is open, and the city's part is timed to meet it. Where the city builds the public side on its own schedule, as in Vancouver and Toronto, your contractor caps the private pipes at the property line and the building carries on; the connection is made when the city's crew or contractor arrives.
- Demolition: Winnipeg will not issue a demolition permit until services are abandoned or a deposit is paid; Saskatoon requires a licensed contractor to cut off services on demolition.
- Excavation: the building sewer leaves the foundation at its design depth, so it is laid before the foundation is backfilled.
- Public side: timed to the city's queue or your contractor's road permit.
- Occupancy: the connection and its inspections must be complete; plan for the records to be filed before the final inspection.
05 /Does it matter who builds the public side?
Yes: it decides which queue you are in. Where the city builds the public side, the city's own crew or contractor schedule is the long pole, and your contractor finishes the private side and caps it at the property line to wait. Toronto's 12 to 14 week target and Vancouver's 4 to 6 month window are both of this kind. The advantage is a known fee and no road work in your contract; the cost is that you cannot speed the city's crew up.
Where your own approved or licensed contractor builds to the main, as in Calgary, Saskatoon, Winnipeg and Halifax, the queue is mostly paperwork: the application, a servicing plan review where one applies, the right-of-way permit and inspection bookings. Halifax Water says it processes applications within five business days, and Saskatoon's pre-review answers within five. Once approved, the connection can be built in the same mobilisation as the private side, which is why contractor-built models can move faster on paper. Edmonton sits between: EPCOR schedules and builds the public side by quote, typically in 3 to 5 days of construction once it is on the calendar.
06 /What delays new connections most often?
- A late application. Discovering the city's queue after the foundation is poured.
- A wrong assumption about reuse. Budgeting to keep the old service and learning it must be replaced.
- A shallow tie-in. Finding the main is not deep enough for gravity drainage from the planned basement, forcing a redesign or a pumped service.
- Missed inspections. Backfilling before the inspector has seen the work; Winnipeg forbids backfilling until the City authorizes it.
- Utility conflicts. Gas, communications or water lines where the new service needs to go, found only at locate time.
- Revisions. Each round of drawing changes restarts part of a review clock; Toronto allows 10 business days per revision.
07 /How can you shorten the timeline?
Front-load the questions. Ask the city for the tie-in depth and its reuse rule in the first week of design. Film the existing service before demolition. Count the fixture load in the fixture load estimator so the size is settled before the application. Submit complete drawings, because incomplete ones restart clocks. And book the city's part as soon as the rules allow, because the public side is the longest queue in the cities that build it themselves.
Fees are usually due at application or before the work, so they belong in the early cash flow too; Toronto has you pay the estimated cost in advance. See the cost guide for the published figures.
Use the Service Connection Planner for your city's published timing, and request quotes from contractors who can tell you their current lead time for the private side.
FAQQuestions people ask
How long does a new sewer service connection take in a Canadian city?
It depends on the city. Toronto targets 12 to 14 weeks from application plus technical review; Vancouver schedules house-scale connections within 4 to 6 months after the sump inspection; EPCOR's construction takes 3 to 5 days once scheduled.
How long does a sewer tie-in take to dig and connect?
The physical work is short: EPCOR says typically 3 to 5 days for its public-side construction. The waits are for applications, locates and inspections.
When should I apply for a new sewer connection on an infill build?
During design, before the foundation depth is fixed. Vancouver wants the application before the development and building permit, and Ottawa requires a service consultation before a coach house permit.
How much notice do locates need before digging for a sewer?
In Alberta, Utility Safety Partners asks for at least three full working days for a routine request and five for large projects, and warned of longer response times at busy periods.
What happens if the sewer is backfilled before inspection?
The city can require it to be uncovered. Saskatoon can make the contractor dig it up at the contractor's cost, and Winnipeg forbids backfilling until the City authorizes it.
NETWORKGo deeper across the HAUSE Sewer network
Sewer cost estimator
Free sewer cost estimator: choose the job, length, depth, access and surface to get a CAD planning range with the cost drivers behind it, then test real quotes.
SewerInspector.caHow long a sewer scope takes, from booking to the report
How long a sewer scope inspection takes: typical time on site, what adds time, how far ahead to book, and when to expect the video and the written report.
SewerCleaners.caA preventive sewer maintenance schedule you can actually follow
A preventive sewer maintenance schedule for Canadian homes: monthly, seasonal, yearly and multi-year tasks, intervals by pipe type, and a log template.