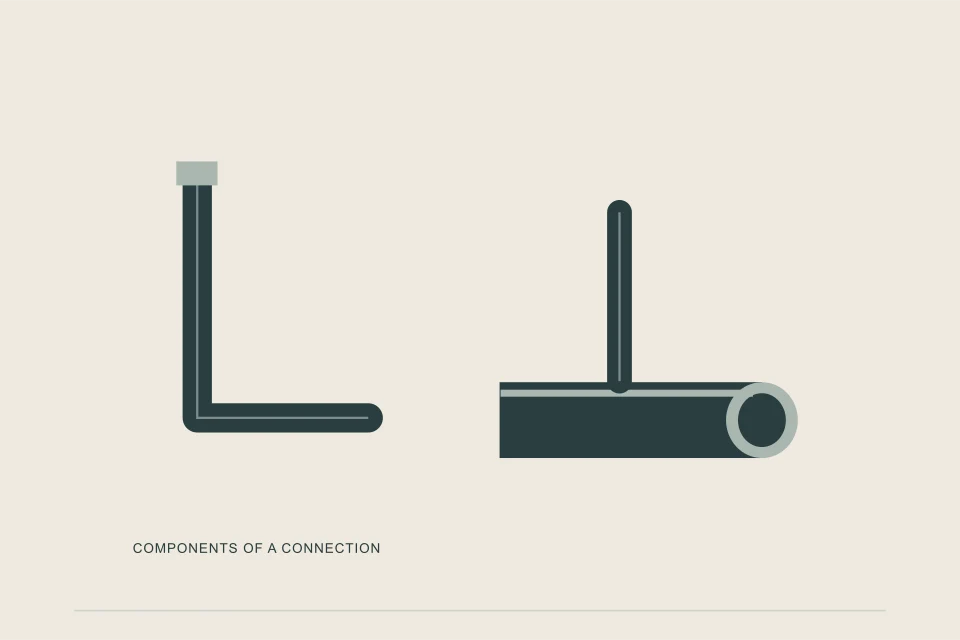
New sewer connections come with their own vocabulary, drawn from the National Plumbing Code, municipal by-laws and site servicing practice. This glossary defines the terms you will meet in city applications, permits, drawings and quotes for infill, suite and multiplex connections, in plain language, with the code reference where one exists.
- Code terms such as building drain, building sewer and hydraulic load have exact meanings that permit offices rely on.
- City terms differ: the same thing may be a service connection, a lateral or a tie-in depending on who is speaking.
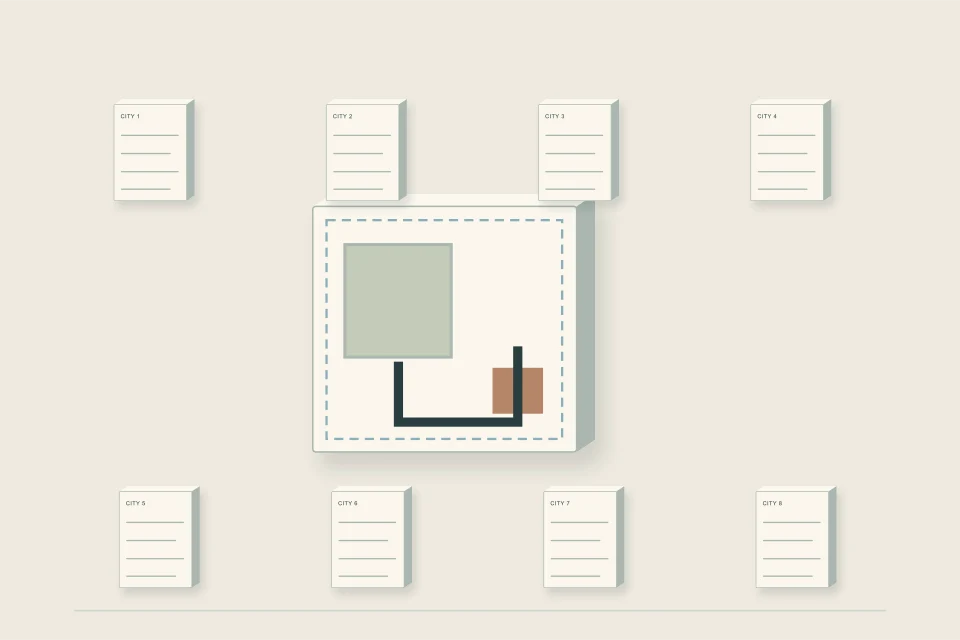
- When a by-law uses a term, its own definition section governs over any general definition here.
01 /How should you use this glossary?
Use it to decode an application form, a by-law or a quote. The definitions follow the National Plumbing Code of Canada 2020 where the code defines a term, and the usage of the city pages on this site otherwise. Municipal by-laws define their own terms, sometimes differently; when a by-law or standard gives a definition, that definition governs your permit.
For the terms in context, start with what a sewer tie-in is and how building sewers are sized.
A–ZTerms
- Abandonment
- Taking an unused service permanently out of use in the way the city specifies, often by cutting and plugging it at the main or at the property line. Cities may charge a fee or hold a deposit for it.
- Ancillary building
- A secondary building on the same property as the principal building, such as a garden suite, laneway house or detached garage. NPC 2.1.2.4 lets it share the principal building's service.
- As-built (record drawing)
- A drawing of what was actually installed, with sizes, materials, inverts and positions measured from fixed features. Some cities require one within a set time after completion.
- At-cost billing
- A city charge equal to the actual cost of its work rather than a flat fee. Vancouver bills multiplex sewer connections at cost.
- Backwater valve
- A valve that lets sewage flow out and closes against flow coming back. A normally open valve in a building drain may serve only one dwelling unit under NPC 2.4.6.4.(5).
- Bathroom group
- A toilet, a basin and a bathtub or shower in one room, counted together as 6 fixture units with a flush tank, or 8 with a direct flush valve.
- Bedding
- The prepared material under and around a pipe that gives it continuous, even support in the trench.
- Boulevard
- The strip of public land between the sidewalk and the road or property line, crossed by the public segment of a service.
- Building drain
- In the NPC, the lowest horizontal piping inside a building that conducts sewage, clear-water waste or storm water by gravity to the building sewer.
- Building sewer
- In the NPC, the pipe connected to a building drain 1 m outside a wall of the building and leading to a public sewer or private sewage disposal system.
- CCTV inspection
- A recorded camera inspection of a pipe. Toronto, Vancouver and Halifax require one before an existing lateral may be reused.
- Cleanout
- A capped access fitting that lets a pipe be rodded or inspected. Standards place them near where the building drain leaves the building and often at the property line.
- Combined building drain
- A building drain carrying both sewage and storm water. NPC 2.1.2.1.(2) says one shall not be installed.
- Combined sewer
- A sewer intended to carry both sewage and storm water. Several older Canadian city cores still have them.
- Connection application
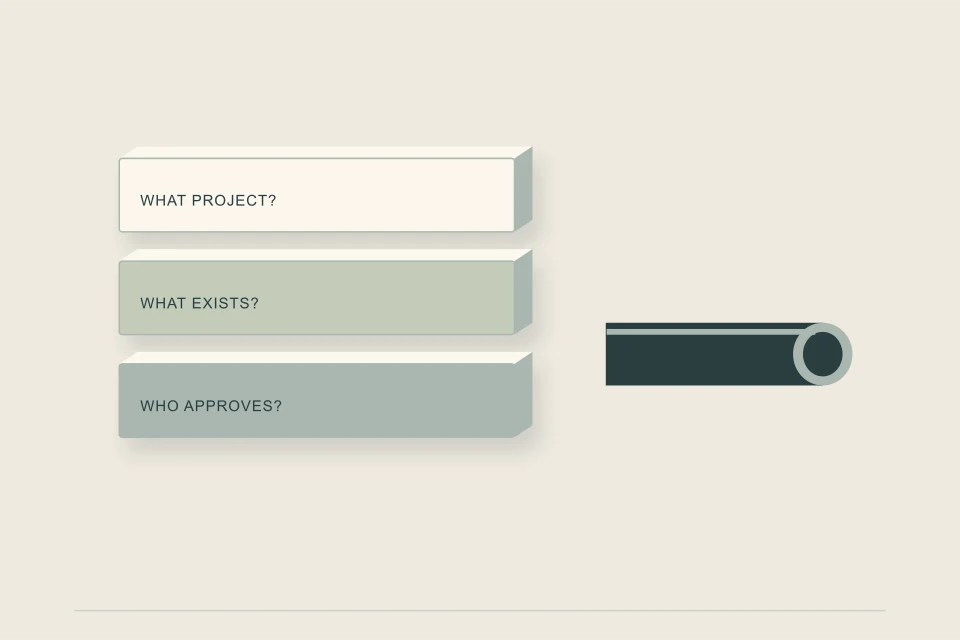
- The request to a city or utility for a new, upsized or reused service connection, usually with drawings and fees.
- Continuous flow
- Flow from a pump or similar equipment. The NPC counts it as 31.7 fixture units per litre per second when it drains to a sanitary system.
- Cover
- The depth of soil from finished grade to the top of a buried pipe, set by cities for frost and load protection.
- Curb stop
- The shut-off valve on a water service, usually near the property line, operated by the utility.
- Developed length
- Length measured along the centre line of a pipe and its fittings, not straight-line distance. The NPC limits a building sewer joining another building sewer to 30 m of it.
- Development charge (levy)
- A charge on new development to pay for growth-related infrastructure. Halifax Water's Regional Development Charge is levied per net new unit.
- DSSP
- Development Site Servicing Plan, Calgary's application for new utility connections and changes to existing services outside the single and semi-detached route.
- Duplex ejector
- A sewage sump with two pumps that alternate and back each other up, usually with an alarm. "Duplex" refers to the two pumps.
- Dwelling unit
- A self-contained home within a building. Several plumbing rules, such as backwater valve arrangements and water shut-offs, count dwelling units.
- Easement
- A registered right on title allowing a pipe or utility to cross one property for the benefit of another property or the city, with access rights.
- Fire flow
- The water flow available for firefighting. Multi-unit pre-reviews, such as Saskatoon's, can check it and trigger upgrades.
- Fixture unit (FU)
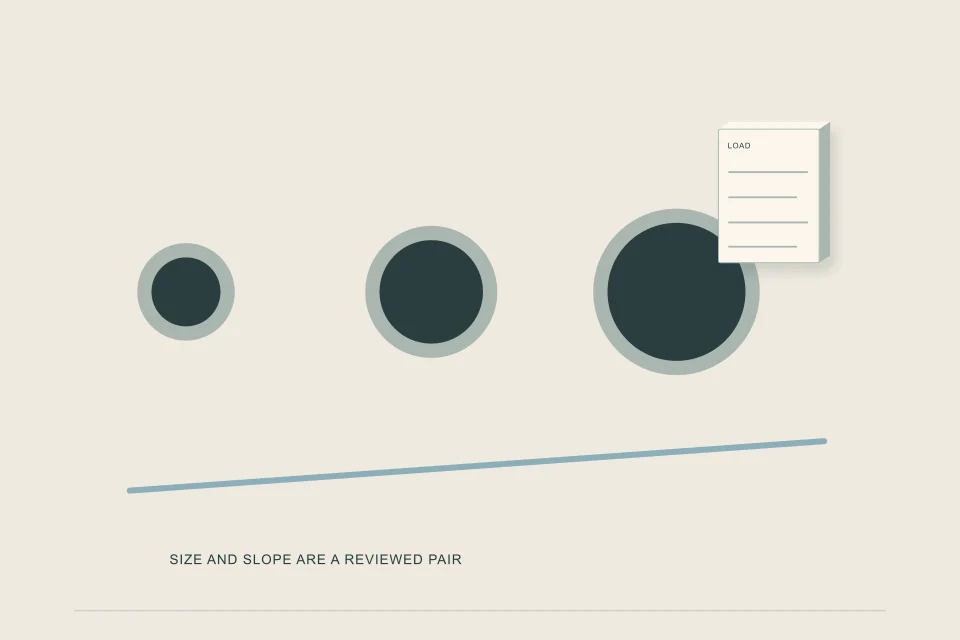
- The NPC's measure of the load a fixture puts on the drainage system, used to size drains and sewers. Values are in Table 2.4.9.3.
- Foundation drain (weeping tile)
- Perforated pipe around a footing that collects groundwater. Many cities bar new buildings from connecting it directly to a sanitary sewer.
- Frontage
- The width of a lot along the street. Some charges, such as Calgary's storm redevelopment levy, are priced per metre of frontage.
- Grade slip
- City-issued grade and servicing information for a lot, used in Calgary for infill design.
- Hydraulic load
- The drainage load on a pipe, expressed in fixture units for sanitary piping or litres for storm piping.
- Infill
- New construction on a lot in an established neighbourhood, often replacing an older house with more units.
- Inspection chamber
- An access structure on a service, typically at the property line, for inspection and cleaning. Standards vary by city.
- Invert
- The level of the inside bottom of a pipe. The tie-in invert sets how deep the building drain can be.
- Lane main
- A public main in a rear lane. Whether a suite may connect to one is a city decision.
- Lateral
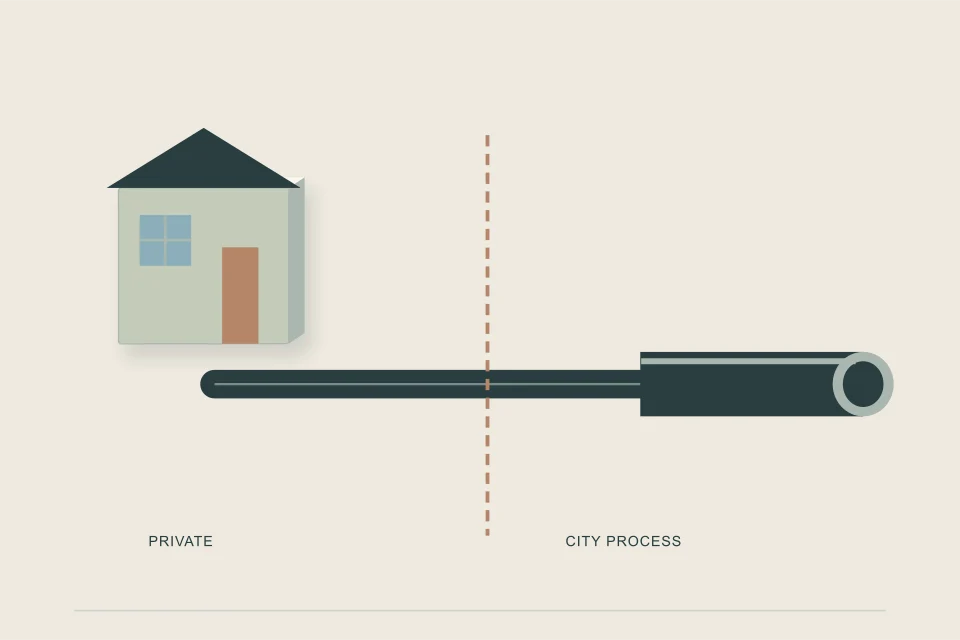
- Everyday name for the pipe between a building and the main. It usually spans both sides of the property line.
- Live tap
- A connection made to a main while it remains in service. Utilities make or witness these on their own pipes.
- Main (sewer main)
- The public sewer in the street or lane that collects flow from many services.
- Main cleanout
- The cleanout near where the building drain leaves the building. Downstream of it, the NPC requires the building sewer to be at least NPS 4.
- Manhole
- An access chamber on a sewer, used for inspection, junctions and sometimes service connections.
- Missing middle
- Housing forms between detached houses and apartment towers, such as duplexes, fourplexes, sixplexes and row houses with suites.
- Multiplex
- A building with several dwelling units on one lot. Vancouver uses the term for 3 to 8 units.
- NPS (nominal pipe size)
- The standard size designation of a pipe, roughly its inside diameter in inches. NPS 4 is the common minimum building sewer.
- PACP / LACP
- NASSCO's pipeline and lateral assessment certification programs for coding defects on camera video. Vancouver requires reuse videos from a certified contractor.
- Pre-review
- An early utility check of servicing before a permit. Saskatoon requires a water pre-review for three or more units in listed neighbourhoods.
- Property line
- The legal boundary of the lot, and usually where ownership of a service changes from city to owner.
- Public segment
- The part of a service in the public right-of-way, from the main to the property line.
- Reuse
- Using an existing service for a new building. It needs city approval and usually evidence such as camera video.
- Right-of-way
- Public land for roads, sidewalks and utilities. Work in it needs a city permit and often an approved contractor.
- Saddle tap
- A connection to an existing main made by coring a hole and fitting a saddle over it.
- Sanitary sewer
- A sewer that carries sewage, not rain water, to treatment.
- Secondary suite
- A second self-contained dwelling unit within or attached to a house.
- Service card (tie card)
- A city record of a service connection: size, material, depth and position tied to fixed reference points.
- Service connection
- The pipe connecting a property to a public main, and the city approval that goes with it.
- Servicing plan
- A drawing of proposed and existing sanitary, storm and water services, with sizes, slopes and inverts, submitted with a connection application.
- Slope (grade)
- The steady fall of a pipe, written as a ratio such as 1 in 100 (1 percent, 10 mm per metre).
- Storm sewer
- A sewer that carries rain water and snowmelt, usually to a waterway or pond.
- Sump
- A pit or tank that collects drainage too low to flow by gravity so a pump can lift it. A sewage sump must be water- and air-tight and vented.
- Tie-in
- The joint where one sewer discharges into another, most often the new service's connection to the main.
- Tie-in point
- The location and depth where a new service will meet the public system.
- Wye
- A branch fitting set at an angle so the new flow joins in the direction of the main flow.