A sanitary building sewer is sized by adding the hydraulic load of every fixture it serves, in fixture units, and reading the smallest pipe that carries that load at the available slope from National Plumbing Code Table 2.4.10.6.-C. The code sets NPS 4 as the minimum to a public sewer. For small multi-unit buildings the city's own minimum size or the slope often governs rather than the load.
- Load is counted in fixture units: 6 for a bathroom group with a tank toilet, 1.5 for a kitchen sink, 2 for a clothes washer, 3 for a floor drain with an NPS 3 trap.
- Capacity depends on size and slope together: a 4-inch sewer carries 180 fixture units at 1 in 100 and 240 at 1 in 50.
- No building sewer to a public sewer may be smaller than NPS 4 downstream of the main cleanout.
- Flatter than 1 in 100, a 4-inch pipe is not permitted at all; a shallow tie-in can force a larger pipe.
- Ontario applies its own Building Code, and many cities publish minimum service sizes above the code floor.
01 /What is a fixture unit?
A fixture unit is the plumbing code's measure of how much load a fixture puts on the drainage system, allowing for how much it discharges, how fast and how often. It is not a litre or a flow rate; it is a weighting that lets very different fixtures be added together. The values for common fixtures are set in Table 2.4.9.3 of the National Plumbing Code of Canada 2020.
| Fixture | Fixture units | Note |
|---|---|---|
| Bathroom group with flush tank (toilet, basin, tub or shower) | 6 | 8 with a direct flush valve |
| Water closet with flush tank, on its own | 4 | 6 with a direct flush valve |
| Domestic lavatory (basin) | 1 | 1 with an NPS 1¼ trap; 1.5 with an NPS 1½ trap |
| Domestic kitchen sink, with or without grinder | 1.5 | Single, double or two with a common trap |
| Domestic dishwasher | 1.5 | No load when connected to a grinder or domestic sink |
| Domestic clothes washer | 2 | No extra allowance when it drains to a laundry tray |
| Bathtub, with or without shower | 1.5 | |
| Shower drain, heads under 9.5 L/min in total | 1.5 | 3 at 9.5 to 20 L/min; 6 over 20 L/min |
| Laundry tray, single or double | 1.5 | 2 for three compartments |
| Floor drain | 2 or 3 | 2 with an NPS 2 trap, 3 with an NPS 3 trap; none for emergency floor drains |
A pump or other continuous-flow fixture is counted differently: 31.7 fixture units for each litre per second of flow when it discharges to a sanitary drain (Sentence 2.4.10.3.(1)). And fixtures planned for future connection count now, under Article 2.4.10.1.
02 /How do you read the capacity table?
Table 2.4.10.6.-C gives the maximum load, in fixture units, that a sanitary building drain or building sewer may carry, by nominal pipe size and slope. Find the column for your slope, go down to the first row whose number equals or exceeds your load, and that row is the smallest permitted size. A dash means the size is not permitted at that slope.
| Size | 1 in 200 | 1 in 133 | 1 in 100 | 1 in 50 | 1 in 25 |
|---|---|---|---|---|---|
| NPS 3 | — | — | — | 27 | 36 |
| NPS 4 | — | — | 180 | 240 | 300 |
| NPS 5 | — | 380 | 390 | 480 | 670 |
| NPS 6 | — | 600 | 700 | 840 | 1,300 |
| NPS 8 | 1,400 | 1,500 | 1,600 | 2,250 | 3,370 |
Slopes are written as a ratio: 1 in 100 is 1 percent, or 10 mm of fall per metre of run; 1 in 50 is 2 percent, 20 mm per metre. Drainage pipes of NPS 3 or less need at least 1 in 50 under Article 2.4.8.1.
03 /What is the minimum size of a building sewer?
NPS 4, where it connects to a public sewer. Article 2.4.9.4 requires building drains and building sewers connected to the public sewer system downstream of the main cleanout to be at least NPS 4. Article 2.4.9.2 adds that drainage pipes serving a water closet must be at least NPS 3, and branches and building drains downstream of the third water-closet connection at least NPS 4.
Cities often go higher for the public connection, and their number is the one your application will be checked against. As checked in September 2026: Toronto's online application for buildings of up to 5 units covers a 150 mm sewer connection, and larger services go through a separate process; Ottawa's 2007 infill specification shows a 125 mm PVC sanitary service; Saskatoon's construction specification sets a 100 mm sanitary minimum. Ask your city for its current minimum and use the larger of the code result and the city number.
04 /How do the numbers work for real buildings?
These examples use the fixture mixes behind the fixture load estimator presets. They are illustrative; count your own drawings.
| Building | Load | Smallest code size at 1 in 100 | Share of NPS 4 capacity |
|---|---|---|---|
| House: 2 bathrooms, powder room, kitchen, washer, floor drain | 23.5 FU | NPS 4 | 13% |
| House with a suite | 33 FU | NPS 4 | 18% |
| Duplex, two such units, two floor drains | 47 FU | NPS 4 | 26% |
| Fourplex: 2 bathrooms, kitchen, washer per unit, two floor drains | 68 FU | NPS 4 | 38% |
| Sixplex, same units | 99 FU | NPS 4 | 55% |
| Four units plus four suites, four floor drains | 112 FU | NPS 4 | 62% |
The lesson is that at missing-middle scale the plumbing code's capacity rarely forces a pipe larger than 4 inches. What forces a larger pipe is a city minimum, a grade flatter than 1 in 100 because the tie-in is shallow and the run long, or a genuinely larger building. If the only slope available is 1 in 133, even the 23.5 FU house needs NPS 5, because NPS 4 is not permitted that flat.
05 /Is fixture-unit sizing the whole story?
No. The table tells you the smallest pipe the code allows for a sound pipe laid on a steady grade. Four other things decide what actually works.
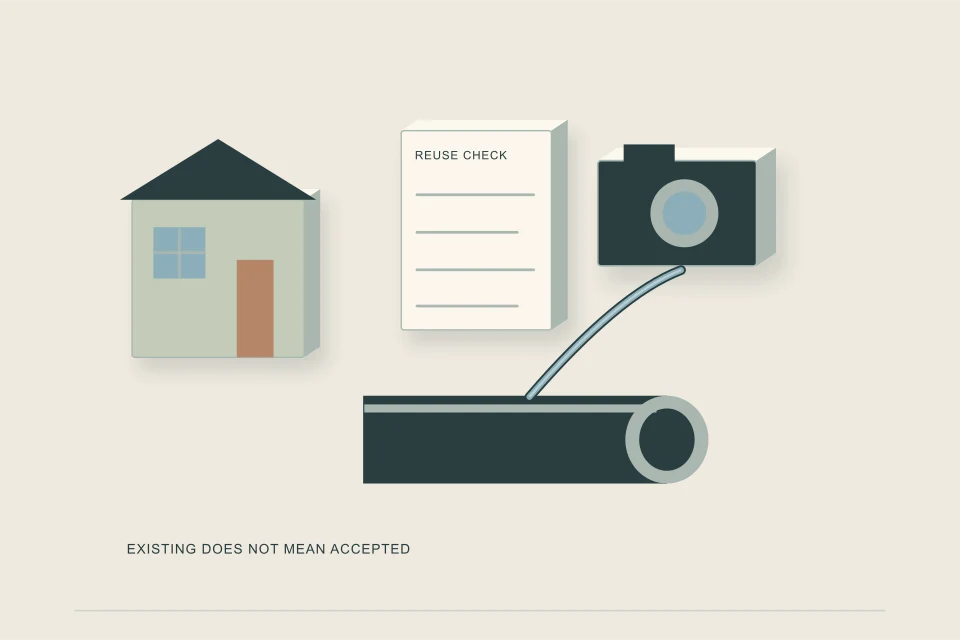
- Condition. Roots, offsets, sags and cracks reduce what an existing pipe carries. That is why reuse decisions rest on camera video, not on size.
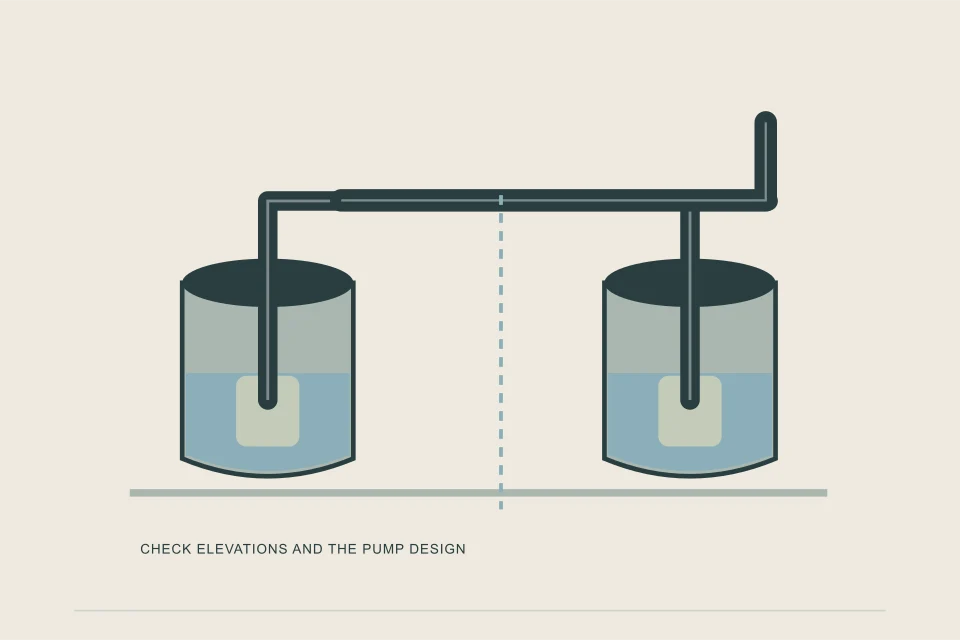
- Grade you can get. The building drain's depth at the wall and the tie-in invert fix the fall. If there is not enough, the answer is a larger pipe at a flatter permitted slope, a deeper tie-in, or pumping the lowest fixtures.
- Storm load. Storm and combined building sewers are sized by rainfall load under a different table (2.4.10.9), not by fixture units. Most new buildings keep them separate.
- Future plans. A roughed-in bathroom or a planned suite counts now. Sizing for the finished building avoids digging twice.
06 /Who signs off on the size?
The designer proposes it, the permit office checks it against the code, and the utility checks the public connection against its own standard. On house-scale work the plumbing contractor often prepares the fixture count; on multiplexes an engineer usually does, and several cities, including Vancouver for multiplexes and Edmonton for three or more units, require an engineer's drawings. Bring the fixture total and the proposed slope to the first conversation, and expect the city to answer with its minimum. Keep the fixture schedule with the permit set: if a suite or bathroom is added later, the same count shows at once whether the building sewer still has room.
Run your building through the fixture load estimator, check whether the old service can stay, and use the Service Connection Planner for the city route. When the size is settled, request quotes on that basis.
FAQQuestions people ask
How do you calculate fixture units for a building sewer?
Count every fixture the sewer serves, multiply each by its value in NPC Table 2.4.9.3, add continuous flows at 31.7 fixture units per litre per second and any future fixtures, and total them.
What is the minimum building sewer size in Canada?
NPS 4 downstream of the main cleanout where it connects to a public sewer, under NPC Article 2.4.9.4. Many cities set a larger minimum for their connection.
What slope does a 4 inch sewer need?
At least 1 in 100, or 10 mm per metre; the code table gives it no capacity at flatter grades. At 1 in 100 it carries up to 180 fixture units.
When does a building need a 6 inch sewer?
When the load exceeds what NPS 4 or 5 carries at the available slope, when the grade is too flat for smaller sizes, or when the city requires 150 mm for the connection, as Toronto's up-to-5-unit route does.
Are storm sewers sized with fixture units?
No. Storm and combined building sewers are sized by rainfall load in litres under NPC Table 2.4.10.9; fixture units apply to sanitary drainage.
Does Ontario use the same sewer sizing tables?
Ontario applies the Ontario Building Code's plumbing part rather than the National Plumbing Code directly. The method is the same kind; confirm the governing values locally.
NETWORKGo deeper across the HAUSE Sewer network
How to clean the pipes under a kitchen or bathroom sink
How to clean the pipes under a sink: remove and scrub the P-trap, clear the trap arm, fix a slow bathroom stopper, and reassemble without leaks, step by step.
DrainAugering.caHow to auger a basement floor drain without fighting the trap
How to auger a floor drain step by step: using its cleanout, getting past the trap, backwater valve cautions, cable size and when the clog is really the main.
SewerJetting.caHow to use a drain jetter: a safety-first walkthrough for rental units
How to use a drain jetter or rented sewer jetter: setup, nozzle choice, feeding and pulling hose, and the stop rules that help prevent injection injuries.
SOURCESSources and further reading
- National Research Council Canada — National Plumbing Code of Canada 2020 (second printing)
- Government of Alberta — Plumbing codes and standards
- City of Toronto — Request a water and/or sewer service connection or disconnection
- City of Ottawa — Minimum grading and servicing plan specifications, infill serviced lots
- City of Saskatoon — Water and Sewer, Division 8, Section 08025