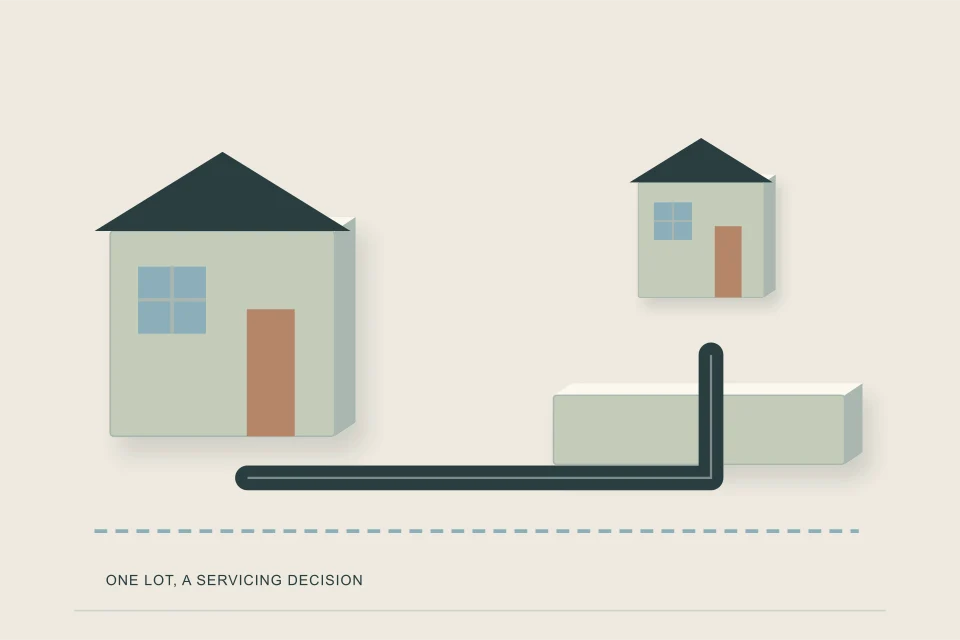
Adding a secondary suite turns one dwelling unit into two, and three plumbing questions follow: does the existing sewer service carry the suite's extra fixtures, how is each unit protected from sewer backflow, and how is water shut off and metered per unit. A suite rarely needs a bigger sewer by fixture count, but backflow protection and water rules usually change the design.
- A typical suite with one bathroom, a kitchen sink and a washer adds about 9.5 fixture units to the building.
- A normally open backwater valve in a building drain may serve only one dwelling unit (NPC 2.4.6.4.(5)), so a suite changes how basement fixtures are protected.
- Each dwelling unit needs its own water shut-off where the supply enters it (NPC 2.6.1.3.(5)), and some cities require separate meters.
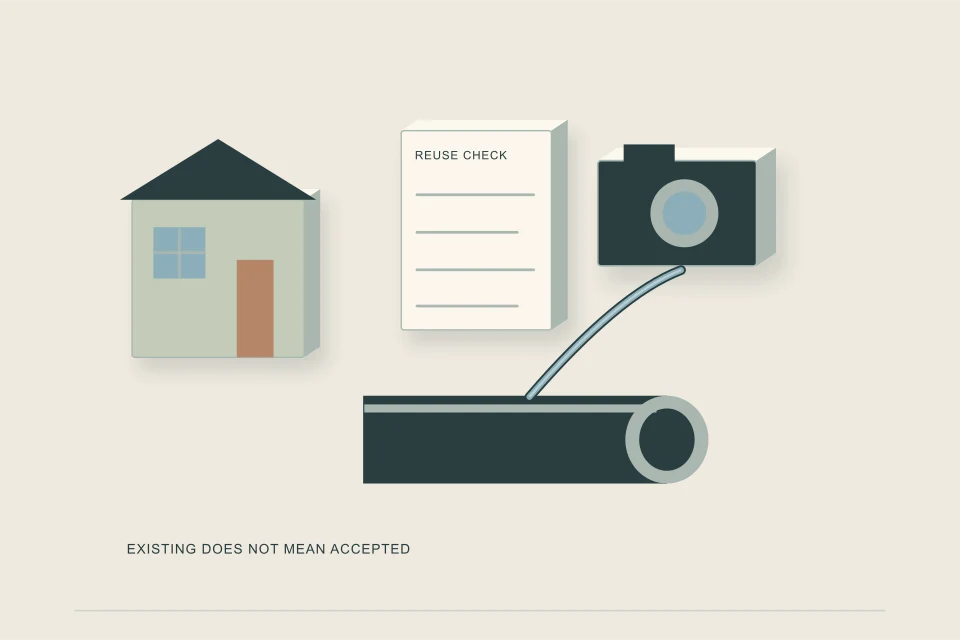
- The existing service is usually kept for an interior suite, if it is sound and big enough; film it before relying on it.
- Separate titles, a detached suite or a city rule can still require separate services.
01 /What is a secondary suite, for plumbing purposes?
A secondary suite is a second, self-contained dwelling unit within or attached to a house, with its own kitchen, bathroom and living space. The plumbing code does not care about the rent or the name on the door; what matters is that the building now contains two dwelling units. Several code rules turn on that count, which is why a suite changes the plumbing even when it adds only a handful of fixtures.
A suite in a separate building behind the house, such as a garden suite, laneway house or backyard suite, raises different servicing questions because it is a separate building; the laneway and garden suite guide covers those. This page deals with a suite inside, or attached to, the principal dwelling.
02 /Does a secondary suite need a bigger sewer line?
Rarely, on fixture count alone. The National Plumbing Code of Canada measures drainage load in fixture units. A suite with one bathroom group (6), a kitchen sink (1.5) and a clothes washer (2) adds 9.5 fixture units. A house with two full bathrooms, a powder room, a kitchen, a washer and a floor drain is about 23.5; with the suite it is about 33. A 4-inch building sewer at 1 in 100 is rated for 180 fixture units in Table 2.4.10.6.-C.
| Item | House alone | House with suite |
|---|---|---|
| Bathroom groups (6 FU each) | 2 = 12 | 3 = 18 |
| Powder room (toilet 4 + basin 1) | 5 | 5 |
| Kitchen sinks (1.5 FU each) | 1.5 | 3 |
| Clothes washers (2 FU each) | 2 | 4 |
| Floor drain, NPS 3 trap | 3 | 3 |
| Total | 23.5 FU | 33 FU |
What does matter is condition and the minimum size. A 3-inch service cannot serve as the building sewer to a public sewer at all under Article 2.4.9.4, and a cracked clay or root-infested service carries less than its size suggests. If the house is old, a camera run is the first step. Enter your own fixture list in the fixture load estimator to see the numbers for your house.
03 /How does a suite change backflow protection?
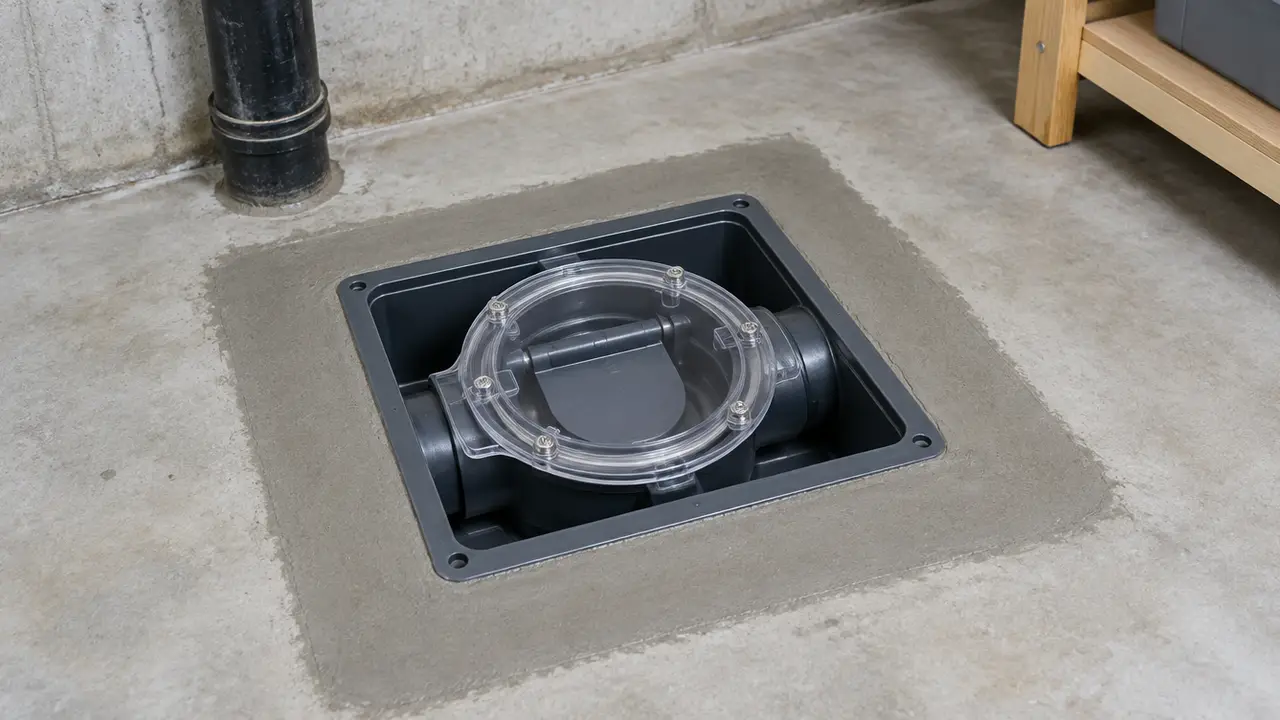
This is the change that most often reshapes the basement plumbing. The National Plumbing Code requires backflow protection where a building drain or branch may be subject to backflow, on fixtures below the level of the adjoining street (Article 2.4.6.4). Sentence 2.4.6.4.(5) allows the valve to go in the building drain, protecting everything upstream with one device, only if it is a normally open design and does not serve more than one dwelling unit.
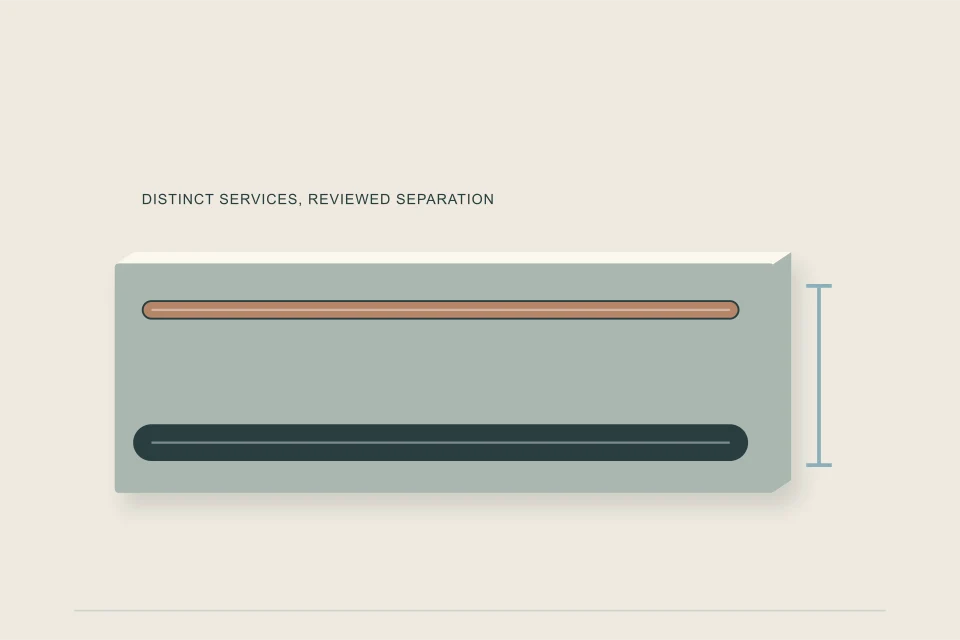
Once the house holds two dwelling units, one mainline valve protecting both units is no longer the permitted arrangement. The common alternatives are valves on the individual fixture drains or branches serving each unit's low fixtures, as Sentences (3) and (4) allow, or a layout in which each unit's basement fixtures reach the building drain through their own protected branch. Sentence (6) also bars any backwater valve or gate valve that would stop the free circulation of air from the building drain or building sewer.
Cities reinforce this in their own words. Ottawa has required a normally open backwater valve on the sanitary building drain of every new single, semi, row and townhouse unit since April 4, 2011, one for each dwelling unit, located inside the unit and inspected at rough-in and at final. Toronto's backwater valve permit guide says multi-unit buildings need a stand-alone drain permit and that normally closed valves are prohibited in a building drain or sewer.
04 /What water rules come with a suite?
Two, in most places. First, the plumbing code requires a shut-off valve where the water supply enters each dwelling unit in a residential building with more than one unit, so that shutting off one suite does not interrupt the rest of the building (NPC Sentence 2.6.1.3.(5)). Second, metering follows the city: Calgary's site servicing guidelines say each unit must be individually metered, while Edmonton lets a backyard house extend the private line after the existing meter so both are billed on one meter.
05 /Does the suite need a new sewer service?
For an interior suite in a house that stays, usually not, provided the existing service is sound and the city agrees. The plumbing code treats the house as one building connected once, and the suite's fixtures simply join the building drain. The service may need to change in four situations:
- The existing service is too small, such as a 3-inch pipe, or too flat for its size.
- It is in poor condition on camera, or made of a material the city will not accept on a permit, such as clay, bituminous fibre or old cast iron.
- The house is being demolished and rebuilt with the suite, which in Calgary means new water, sanitary and storm services under the City's design guidelines, and in Halifax means replacement if the service is 30 years or older.
- The units are being put on separate titles, which in every city checked means separate services.
06 /What if the suite is below the street and the sewer is deep?
Most basement suites have fixtures below the level of the adjoining street, which is exactly the situation the code's backflow rules address. If the building drain is deep enough, those fixtures still drain by gravity, protected by backwater valves arranged per dwelling unit. If a new suite bathroom sits lower than the building drain, perhaps because the floor was lowered to gain ceiling height, it drains to a sealed, vented sump with a pump, and the pump's discharge carries its own union, backwater valve and shut-off valve under NPC 2.4.6.3.(7). The pumped services guide covers that arrangement.
Underpinning or lowering a basement for a suite can also expose the old building drain and the start of the building sewer. That is the cheapest moment to film and, if needed, replace them, because the floor is already open.
07 /What should be on a suite plumbing plan?
- The existing building sewer: size, material, condition from camera video, and depth at the wall.
- Every fixture in each unit, with the fixture-unit total.
- Which fixtures sit below the adjoining street level, and how each unit's are protected from backflow.
- The water entry, shut-off valve for each unit and meter arrangement.
- Cleanout locations accessible to both units, or from a common area.
- Any fixture too low to drain by gravity, with a sealed sump and pump.
Permit offices will ask about each of these. For costs, the network's planning range for a backwater valve in new construction is $800 to $2,500 per valve.
If the suite is part of a larger change, such as a rebuild or a lot densifying to a multiplex, start with the Service Connection Planner. To price the work, request quotes with the fixture total and camera video attached.
FAQQuestions people ask
What are the plumbing requirements for a secondary suite?
The usual code points are backflow protection arranged per dwelling unit, a water shut-off where the supply enters each unit, a sewer service that carries the combined load, and whatever your city adds, such as separate meters.
Can a secondary suite share the house sewer line?
Yes, for a suite inside the house: the building is still connected once. The shared service must be sound and big enough for both units' fixtures.
Does each unit need its own backwater valve?
A normally open backwater valve in the building drain may serve only one dwelling unit (NPC 2.4.6.4.(5)). With a suite, protection is usually arranged per unit or per fixture branch. Ottawa requires one for each new dwelling unit.
Does a basement suite need a separate water meter?
It depends on the city. Calgary requires each unit to be individually metered; other cities allow one meter. The code always requires a shut-off valve where water enters each unit.
How many fixture units does a secondary suite add?
About 9.5 for one bathroom group, a kitchen sink and a clothes washer, using NPC Table 2.4.9.3. A second bathroom adds 6 more.
NETWORKGo deeper across the HAUSE Sewer network
Backwater valve installation cost and municipal subsidies
Backwater valve installation cost in Canada for 2026: CAD ranges for unfinished and finished basements, line items, subsidy program patterns and insurance angles.
SewerInspector.caScope the sewer before you renovate, finish the basement or landscape
Why to get a sewer inspection before renovation, basement development, a suite or landscaping: what to check, when to book it, and how findings change plans.
PipeCleaning.caHow to clean the pipes under a kitchen or bathroom sink
How to clean the pipes under a sink: remove and scrub the P-trap, clear the trap arm, fix a slow bathroom stopper, and reassemble without leaks, step by step.