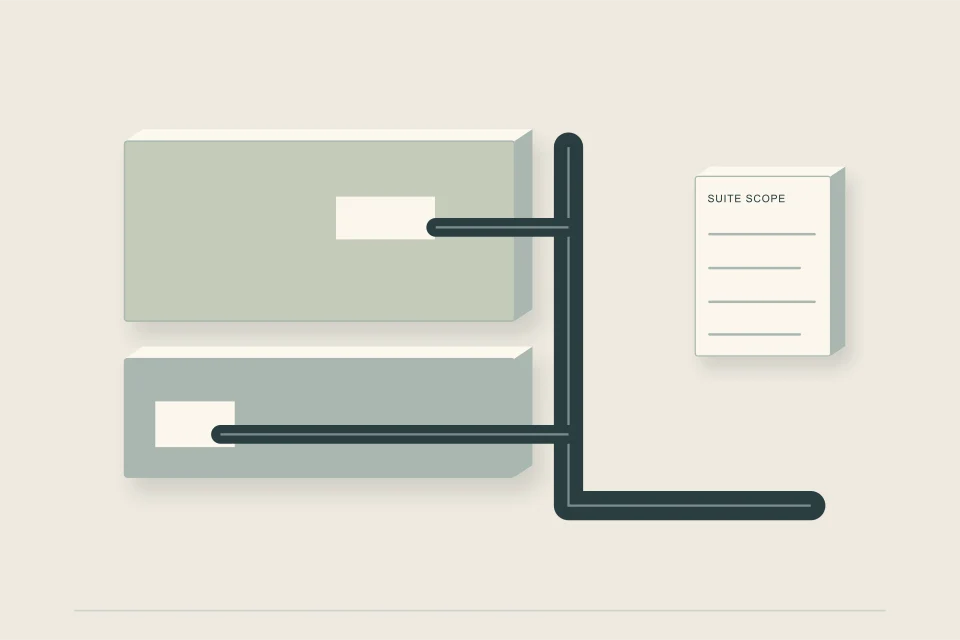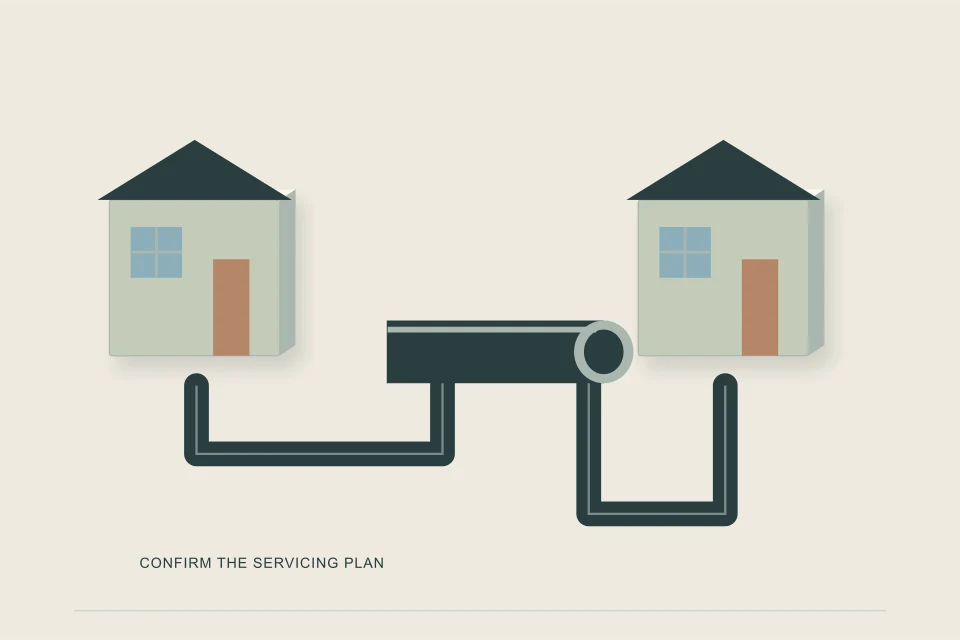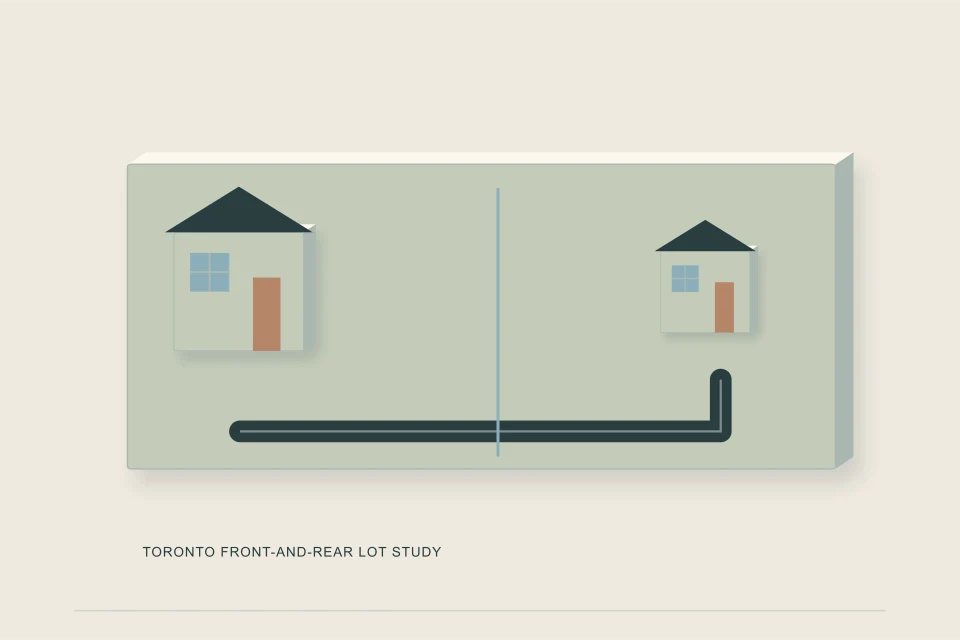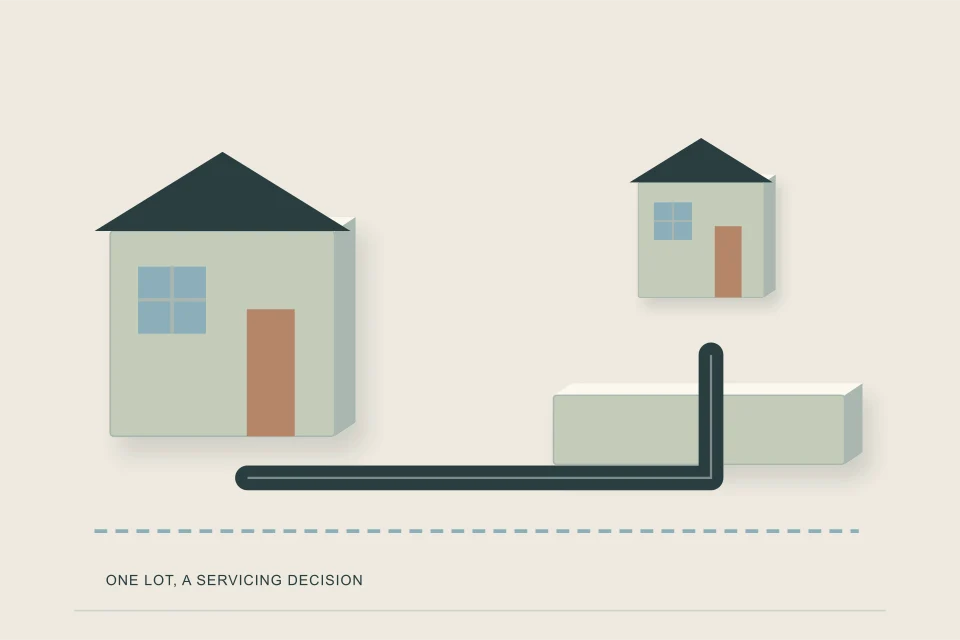
Most Canadian cities checked expect a laneway house, garden suite or coach house to be serviced through the main house's connection, because the plumbing code lets an ancillary building on the same lot share the service. Some also allow a new connection straight from the main. The deciding details are distance, depth and fall: the suite's pipe must drain by gravity to a tie-in far away at the front.
- NPC 2.1.2.4 lets an ancillary building on the same property share the main building's service; that is the rule most suite servicing rests on.
- Toronto, Ottawa and Halifax describe suites connecting through the main dwelling; Edmonton, Winnipeg and Saskatoon also allow a separate connection.
- A branch into another building sewer, other than at a manhole, is limited to 30 m of developed length.
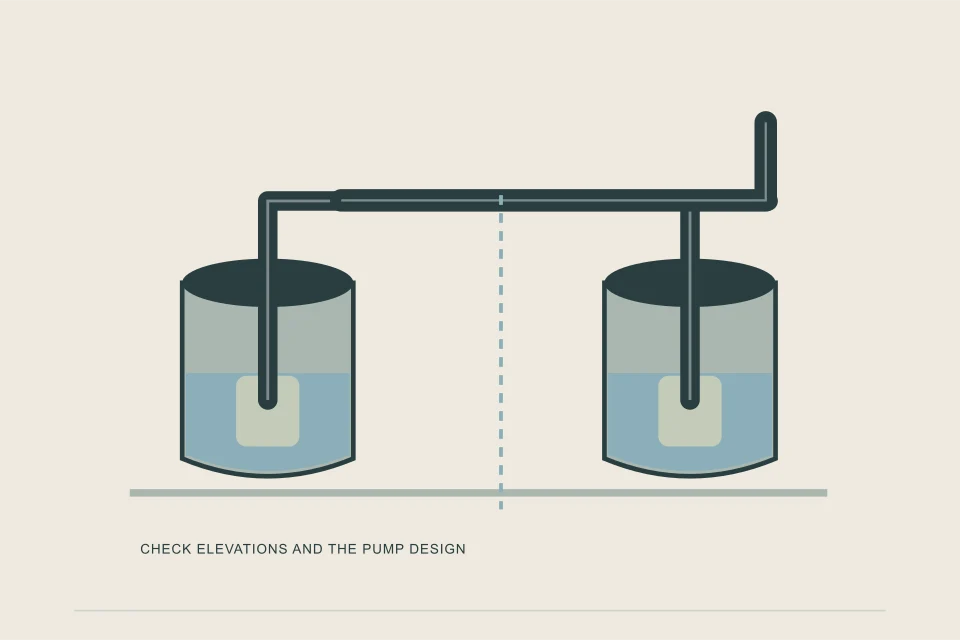
- The long run from the back of the lot uses up fall, so a basement in a laneway house may need a pump.
- Metering, frost cover and access for future cleaning matter as much as the sewer itself.
01 /Can a laneway house or garden suite share the main house sewer?
In most cities checked, yes, and often that is the expected route. The legal footing is Article 2.1.2.4 of the National Plumbing Code of Canada: piping in each building connected to public services must be connected separately from any other building, except that an ancillary building on the same property may be served by the same service. A garden suite, laneway house or coach house behind a principal dwelling on the same lot is the textbook ancillary building.
| City | Published position |
|---|---|
| Toronto | The garden suites page says water supply and sanitary pipes are intended to connect from the primary dwelling. |
| Ottawa | In urban areas a coach house is serviced from the principal dwelling; the City's guide warns the connection at the main may need to be replaced with a larger one. |
| Vancouver | The sewer connection fee covers a single house with or without a laneway house, so the laneway house is served through the lot's connection. |
| Halifax | An ancillary building may share the connection; a 2020 HRM staff report says backyard suites connect to the main dwelling's lateral. |
| Edmonton | A backyard house can get its own connection with its own meter, or extend the private line after the existing meter; never before it. |
| Winnipeg | A detached suite can extend pipes from the house or take new connections from the mains, with a capacity assessment request either way. |
| Saskatoon | Serviced through the primary dwelling or directly from the street, on a certified utility plan. |
| Calgary | Pipes may not run building to building except to an ancillary building; the backyard suite page lists a separate plumbing permit. Confirm the route with the City. |
02 /What are the three routes, and how do you choose?
Route A joins the suite's building sewer to the main house's building sewer with a wye pointing downstream and a cleanout. Route B gives the suite its own service to the street main, which means its own tie-in, public segment and fee. Route C connects to a main in the lane, where one exists and the city permits it; none of the sources checked described a lane connection as a standard option, so treat it as a question for the city rather than a plan.
If you choose Route A, the house's existing service becomes part of the suite's plumbing, so film it first. A clay or cast iron service under an older house may be the weak link for both dwellings, and the reuse guide covers what cities accept.
03 /How far can the suite be from the house sewer?
Up to 30 m of developed length when it joins another building sewer other than at a manhole. Sentence 2.4.7.2.(4) of the National Plumbing Code sets that limit, and Sentence 2.4.7.2.(3) limits a building sewer to 75 m between the building and the first manhole it connects to. Developed length means the length along the pipe, including bends, not the straight-line distance across the yard.
Cleanouts matter over those distances. The code limits the spacing of cleanouts and the total bends between them, and a sister site on the installation craft, SewerInstall.com, covers cleanout spacing and tie-in fittings in detail. For planning, assume a cleanout where the suite line leaves the suite and one at or near the junction with the house sewer.
04 /Will the suite drain by gravity?
Only if there is enough fall between the suite's lowest fixture and the tie-in. This is where laneway houses get caught: the building sits at the back of the lot, nearly the full depth of the lot away from the street main, and every metre of run consumes fall. A 4-inch pipe at the code minimum of 1 in 100 drops 10 mm per metre; a 3-inch branch at the minimum of 1 in 50 drops 20 mm per metre (NPC 2.4.8.1 and Table 2.4.10.6.-C). Over 35 m, a 4-inch line needs at least 350 mm of fall before any allowance for the house sewer's own depth.
- Find the tie-in invert
From city records, the house's cleanout or by exposing the pipe. Winnipeg's accessory-structure bulletin puts branch drain burial at 2.3 to 2.75 m, with the sewer deeper than the water, as an example of how deep these lines sit.
- Measure the run
Along the planned route, including bends, from the suite to the junction.
- Subtract the fall
Run length times slope. What is left is the deepest the suite's building drain can be at the wall.
- Compare with the suite floor
If the suite's lowest fixture is below that level, those fixtures need a sump and pump.
That is why "can laneway houses have basements" is really a servicing question. A basement bathroom in a laneway house may be possible only with a pumped connection, which Ottawa's coach house guide also anticipates. The pumped services guide explains what that involves.
05 /What about water, meters and frost?
The water service follows similar rules with more variation. Edmonton lets a backyard house extend the private water line only after the existing meter, so everything is billed on one meter, or take its own connection with its own meter and account. Calgary requires each unit to be individually metered. Vancouver's water procedure allows one service and one meter per legal lot for larger buildings, with private sub-metering after the City meter.
Frost cover applies to every pipe to the suite. Ottawa's coach house guide asks for at least 5 ft of cover on all service pipes; Calgary's infill page sets 8.5 ft for water and 4.5 ft for sanitary; Halifax Water's specifications set 1.6 m for water and 1.2 m for wastewater and storm laterals. The water and sewer guide compares them.
06 /What does a laneway or garden suite connection cost?
It depends on the route and the city. In Vancouver the lot's single connection fee covers a house with or without a laneway house: $21,656 flat for the sewer plus the $2,200 application fee, as checked in September 2026. Ottawa's 2017 coach house guide estimated servicing at $10,000 to upwards of $30,000. Halifax's second unit incentive offered up to $10,000 toward water and sewer connection costs, with applications due by October 11, 2026.
A 30 m Route A branch under a landscaped yard, at the shallow rate, is $18,000 to $30,000 of trenching before cleanouts, permits and restoration. Test your own numbers in the Service Connection Planner, check the combined load with the fixture load estimator, and request quotes once the route is settled with the city.
FAQQuestions people ask
Does a laneway house need its own sewer connection?
Usually not. Vancouver's connection fee covers a house with or without a laneway house, and the plumbing code lets an ancillary building share the main building's service. Some cities also allow a separate connection.
Can a garden suite connect to the sewer from the lane?
None of the city sources checked describe a lane connection as a standard option. Toronto says services are intended to connect from the primary dwelling. Ask your city whether a lane main exists and may be used.
Can laneway houses have basements with plumbing?
Sometimes, but the long run to the street tie-in uses up fall. If the basement fixtures sit below what gravity allows, they need a sump and pump.
How far can a backyard suite be from the house sewer?
Where it joins another building sewer other than at a manhole, the plumbing code limits the developed length to 30 m (NPC 2.4.7.2.(4)).
Does a coach house need its own water meter?
It depends on the city. Edmonton allows an extension after the existing meter or a new connection with its own meter; Calgary requires each unit to be individually metered.
What is the difference between a laneway house and a garden suite for servicing?
Mostly the address and access. Both are ancillary buildings behind a main house; a laneway suite faces a lane, which can change fire access rules, but the sewer normally still runs to the street tie-in.
NETWORKGo deeper across the HAUSE Sewer network
Sewer line replacement cost by city: why local quotes differ
Sewer line replacement cost by city: why Calgary, Edmonton, Regina and other Canadian markets quote differently, GST/HST by province, and local drivers.
SewerInspector.caCCTV sewer inspection: crawlers, lateral launch cameras and coded surveys
What CCTV sewer inspection is: crawler cameras, lateral launch and zoom cameras, PACP-coded municipal surveys, and what city camera work means for your lateral.
SewerCleaners.caIs my main sewer line clogged? Symptoms, causes and a simple test
Main sewer line clog symptoms: floor drain water, gurgling toilets and several slow drains, plus a 10-minute test to tell a main line clog from a branch clog.