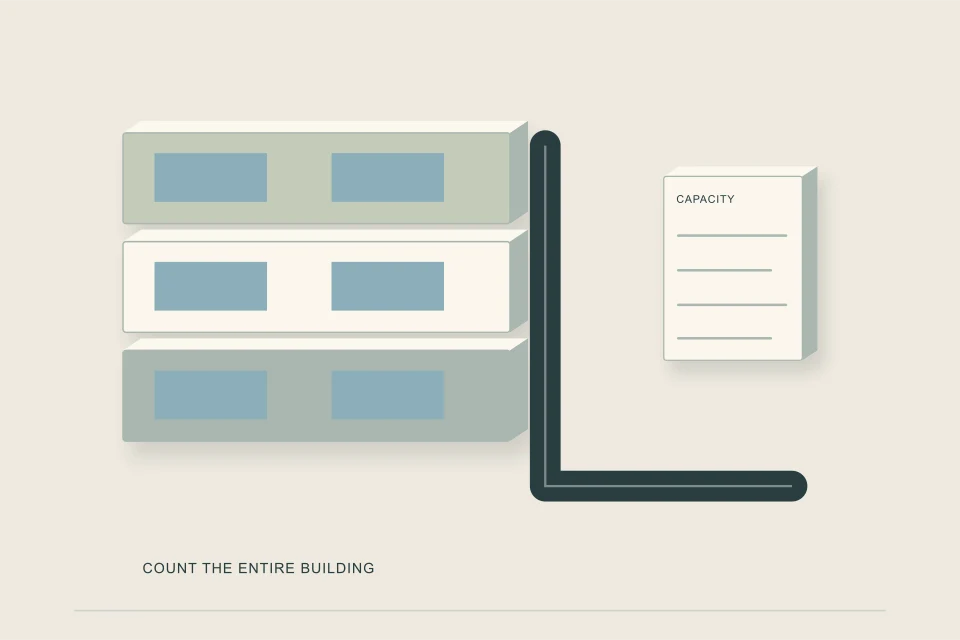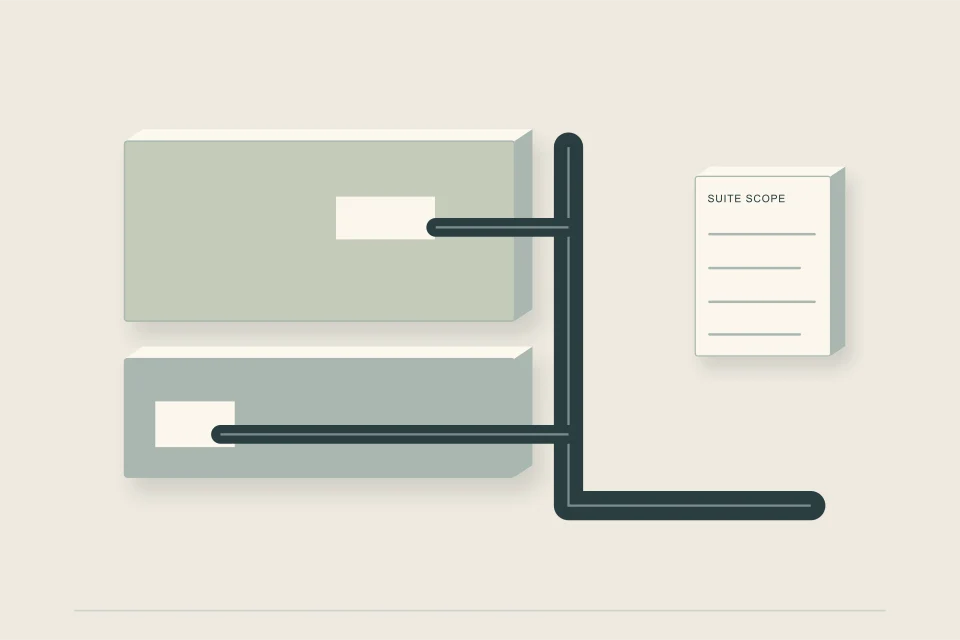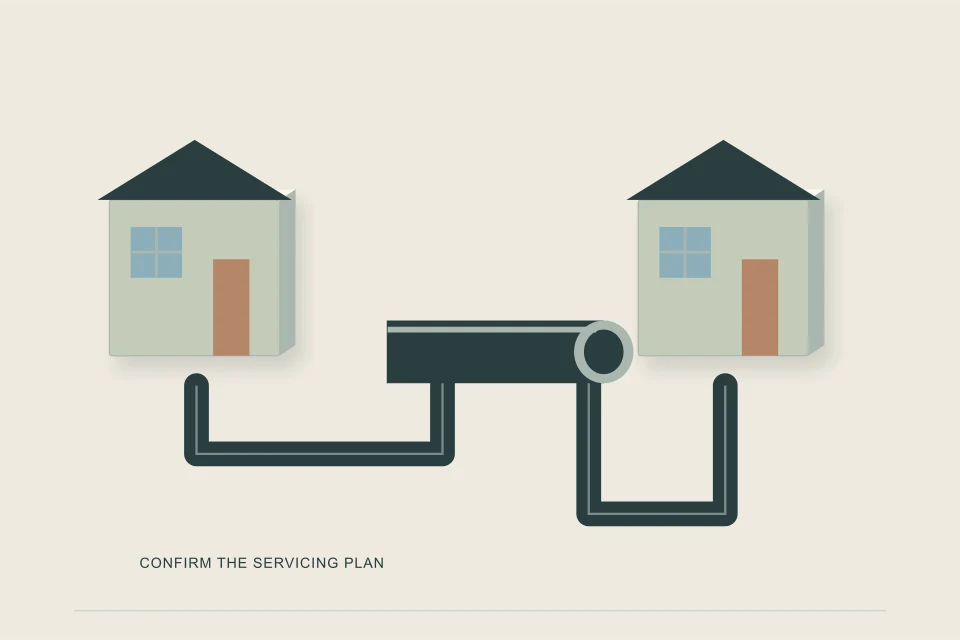
On a new infill or multiplex build the water service and sewer service are applied for, dug and inspected together, but they follow different rules. Water is usually one service per lot with a meter arrangement set by the city and a shut-off for each unit, sized for peak demand and sometimes fire protection. It needs more frost cover than the sewer, and its reuse limits are often stricter.
- Most cities issue the water and sewer connections through one application or permit, but price and inspect them separately.
- Water is usually one connection per titled lot, with metering per unit or per building depending on the city.
- The plumbing code requires a shut-off valve where the water supply enters each dwelling unit in a multi-unit residential building.
- Water needs more cover than sanitary: Calgary sets 8.5 ft for water against 4.5 ft for sanitary; Halifax 1.6 m against 1.2 m.
- Water services often have their own reuse limits: Vancouver allows reuse of a small service only if it is 24 years old or less.
01 /What does a new water and sewer service include?
A complete service package for a new building has up to three pipes: a sanitary building sewer, a storm service where required, and a water service. Each runs from its main in the street, across the public right-of-way to the property line, and on to the building, and each ends at a different piece of equipment: the sanitary at the building drain, the storm at the storm drainage system or sump, the water at the meter and main shut-off. On most infill lots they share a trench for much of the route, but not the same depth.
Cities usually handle them together administratively. Vancouver issues one combined residential sewer and water permit for a house, duplex or laneway house, and separate commercial sewer and water permits for a multiplex. Toronto's online request covers 19 or 25 mm water and 150 mm sewer connections for up to 5 units. Edmonton's EPCOR handles water and drainage for infill through one team.
02 /How many water services and meters can a lot have?
Usually one water service per lot, with the metering arrangement set by the city. As checked in September 2026:
| City | Rule |
|---|---|
| Calgary | One connection to the public water main per lot with its own certificate of title; each unit individually metered; minimum water service 25 mm. |
| Vancouver | For buildings other than houses and duplexes: one water service and one meter per legal lot; infill-type developments may not have a separate water service; private sub-metering after the City meter is allowed. |
| Edmonton | A backyard house can extend the private line after the existing meter, billed on one meter, or take a new connection with its own meter; never before the meter. Side-by-side units get their own services. |
| Winnipeg | The City may allow more than one water service to a property; where one service feeds several buildings, each building needs its own shut-off valve. |
| Toronto | New 19 mm water service and meter $5,884.44; 25 mm $6,818.29 (2026). |
Whatever the meter arrangement, the National Plumbing Code requires that in a residential building with more than one dwelling unit, a shut-off valve be installed where the water supply enters each unit, so that shutting off one suite does not cut water to the rest (Sentence 2.6.1.3.(5)).
03 /How is the water service sized for a multiplex?
By peak demand, and sometimes by fire protection, which is where multiplex water services grow. The plumbing code sizes water systems by supply fixture units in its own tables, a separate method from drainage fixture units, and has a simplified table for buildings of one or two dwelling units or row houses with separate water services (Table 2.6.3.4). Beyond that scale, cities ask for a design.
- Vancouver asks multiplex applicants for peak domestic demand and requires services sized for private domestic and fire protection systems; fire-flow calculations are needed where the site was rezoned. Its by-law does not permit a separate fire service for a single house or duplex.
- Saskatoon's pre-review for three or more units in established neighbourhoods reports on fire flow along with sanitary capacity.
- Edmonton's EPCOR Infill Fire Protection Program shares hydrant and main upgrade costs for eligible projects of three or more units near nodes and corridors, after an Infill Fire Protection Assessment.
- New private water lines of 40 mm or more in Edmonton must be flushed and disinfected, with engineer-stamped bacteriological results, before EPCOR installs the meter.
04 /Can water and sewer share a trench?
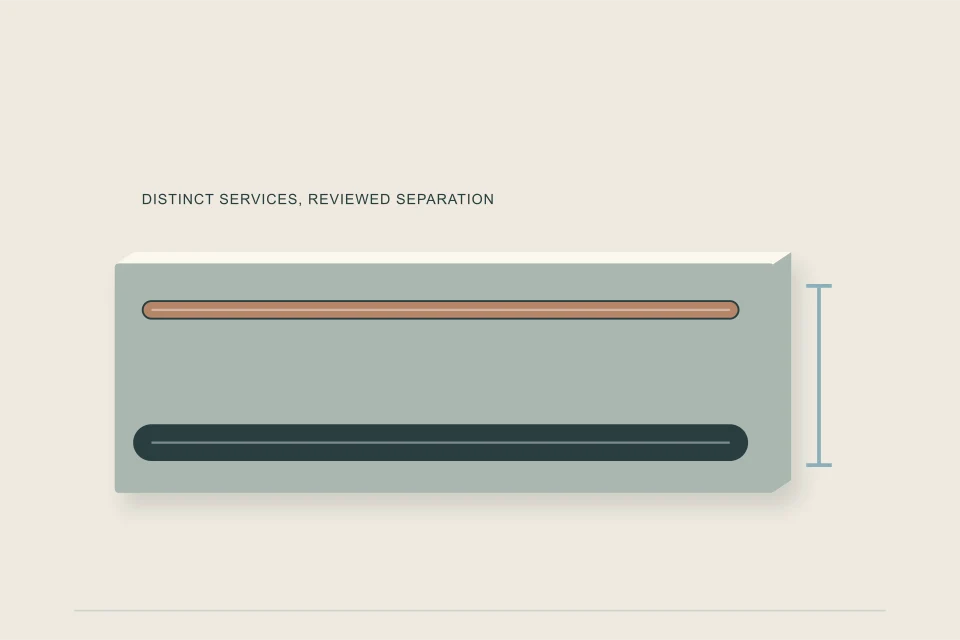
Often, but at different depths and with each city's separation rules. Water needs more cover than sanitary because a water line freezes when flow stops, while a sewer carries intermittent warm flow. Published cover requirements, as checked in September 2026:
| City | Water service | Sanitary service |
|---|---|---|
| Calgary (private trench, infill page) | 8.5 ft (about 2.59 m) | 4.5 ft (about 1.37 m) |
| Halifax (Design Specifications 2025) | At least 1.6 m, at most 2.0 m | At least 1.2 m (wastewater and storm) |
| Ottawa (coach house guide, 2017) | At least 5 ft on all service pipes | At least 5 ft on all service pipes |
| Edmonton (EPCOR) | 2.4 to 2.75 m below finished grade in the 2023 connection guide; the 2023 Service Guidelines give 2.59 to 2.89 m for new private lines | At least 2.4 m of cover at the property line, 2 percent minimum slope |
| Saskatoon (construction specification) | Excavation for 2,850 mm cover at the property line; the design standard gives at least 2.9 m | Not stated separately |
Calgary adds a trench rule worth knowing: if one pipe in a shared trench fails, all pipes in that trench must be replaced. Where sources disagree, as EPCOR's two 2023 documents do on water depth, ask the utility which governs your permit.
05 /Can the old water service be reused?
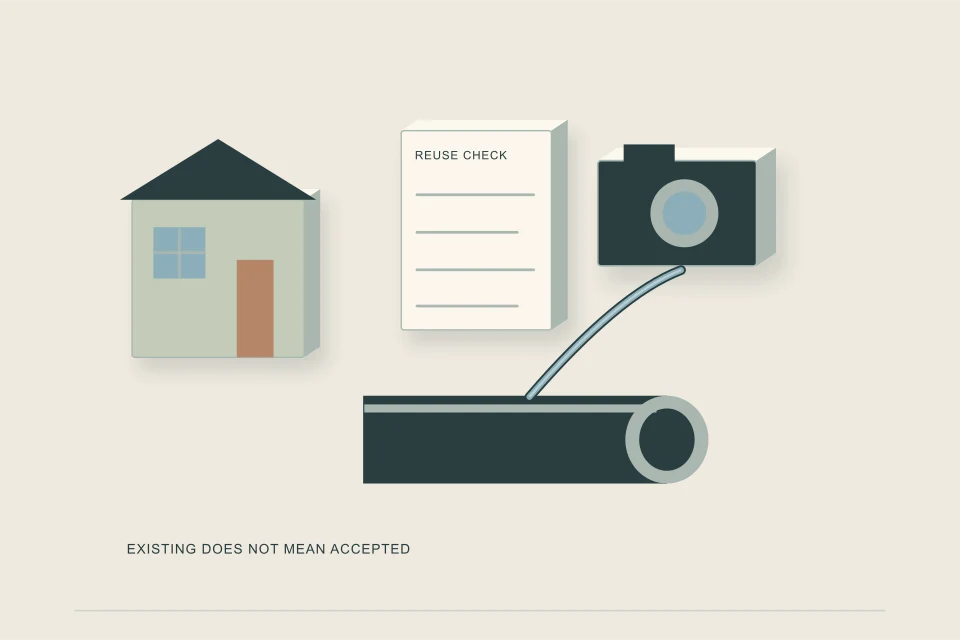
Often not, and the rules are stricter than for sewers in some cities. Vancouver allows reuse of a water service on a building site only if it is 50 mm or smaller and no more than 24 years old, or larger than 50 mm, no more than 50 years old and cement-lined ductile iron. Edmonton says lead water services cannot be reused and are abandoned back to the main. Winnipeg bars reuse of a water service that has frozen or is at risk of freezing. Calgary's guidelines call for a new water service of at least 25 mm on a demolished and replaced house.
That matters for the sewer plan because the two usually share a trench. If the city requires a new water service, the trench to the main is being dug anyway, and the case for keeping an old sewer service beside it weakens; Calgary's rule that a failure of one pipe in a shared trench means replacing all of them points the same way.
Water-service replacement on its own, lead service programs and water line materials are covered on sister site WaterMainReplacement.ca. This site stays with new connections for new buildings.
06 /What does it cost to do both at once?
Less than doing them separately, because the trench, the traffic control and the restoration are shared. City fees are still charged per service. As checked in September 2026, Vancouver's water connection for a house or duplex is $11,520 for 25 mm on top of the sewer connection, and Toronto's 25 mm water service and meter is $6,818.29 on top of a sanitary connection at $14,718.78.
Plan both services in the Service Connection Planner, read the cost guide for the full picture, and request quotes that price water, sanitary and storm in the same trench.
FAQQuestions people ask
Are water and sewer connections done at the same time?
Usually. They are applied for together in most cities and share a trench for much of the route, but they are sized, laid at different depths and inspected separately.
How deep does a new water service need to be?
It depends on the city: Calgary's infill rule is 8.5 ft of cover, Halifax's at least 1.6 m, Ottawa's coach house guide at least 5 ft. Always confirm the current local figure.
Does each unit in a multiplex need its own water meter?
In Calgary, yes: each unit must be individually metered. Vancouver allows one City meter per lot with private sub-metering. Every multi-unit building needs a shut-off valve where water enters each unit.
Can I reuse the old water line for a new infill house?
Often not. Vancouver limits reuse of small services to those 24 years old or less, Edmonton never reuses lead services, and Calgary calls for a new water service on a rebuild.
What does a sewer service include versus a water service?
The sewer service carries wastewater from the building drain to the sanitary main. The water service brings pressurized supply from the main, through a shut-off and meter, into the building.
NETWORKGo deeper across the HAUSE Sewer network
New sewer line cost: new connections, infill services and septic-to-sewer
New sewer line cost in Canada (2026): CAD planning ranges for new house connections, infill services and septic-to-sewer conversions, plus fees to confirm.
SewerInspector.caSewer camera inspection cost: 2026 planning ranges for Canada
Sewer inspection cost in Canada for 2026: planning ranges for a camera scope, locating, toilet access, clean-and-scope and multi-unit work, and price drivers.
SewerCleaners.caBackwater valves: how they work and how to maintain one
How a backwater valve works, normally open vs normally closed types, a step-by-step maintenance routine, and what to do when it closes in a storm.