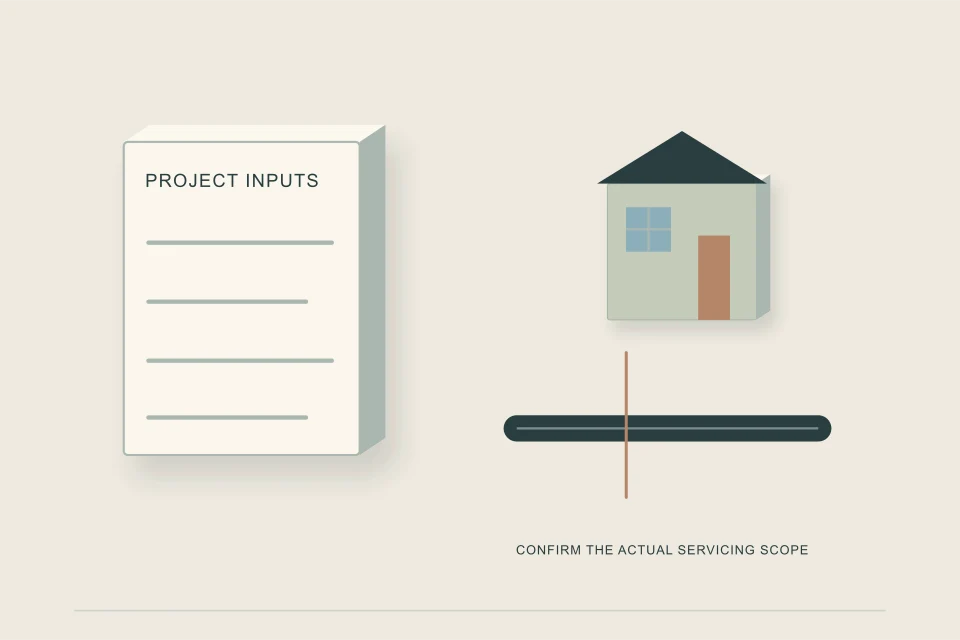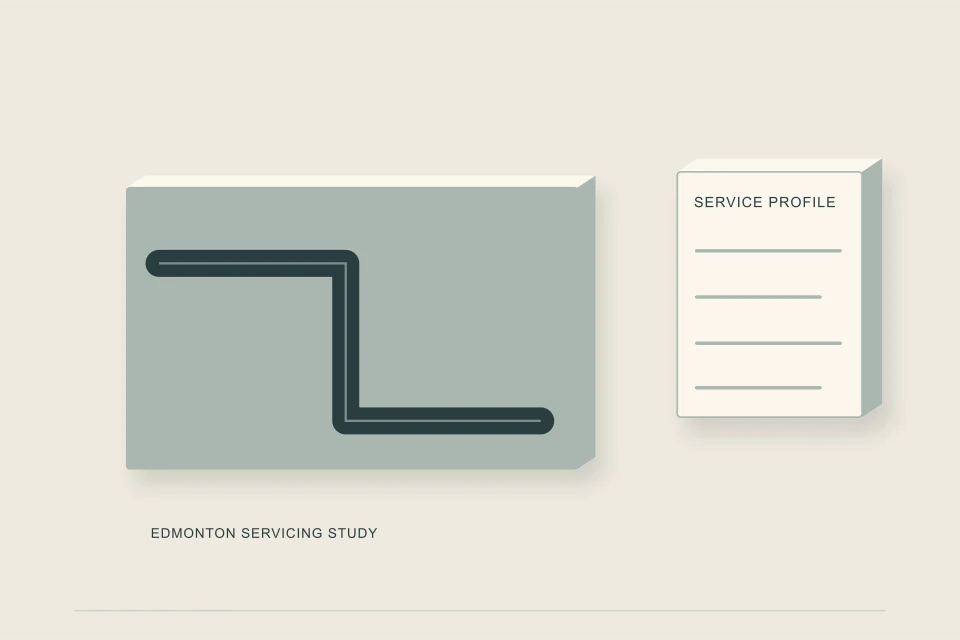
In Edmonton, new water and sewer service connections for infill are handled by EPCOR through its Infill Water and Sewer Servicing (IWASS) process. You apply through EPCOR My Account, EPCOR builds the connection from the main to the property line at the customer's cost, and only EPCOR crews or authorized contractors work on public land. The owner's contractor builds from the property line to the building.
- EPCOR, not the City, runs infill servicing: apply through My Account, or call IWASS at 780-496-5444.
- EPCOR builds from the main to the property line at the customer's cost; its process page lists construction as typically 3 to 5 days and restoration 2 to 4 weeks, as checked September 2026.
- Side-by-side units get one water, one sanitary and, where required, one storm service each off the mains, with no servicing across titles.
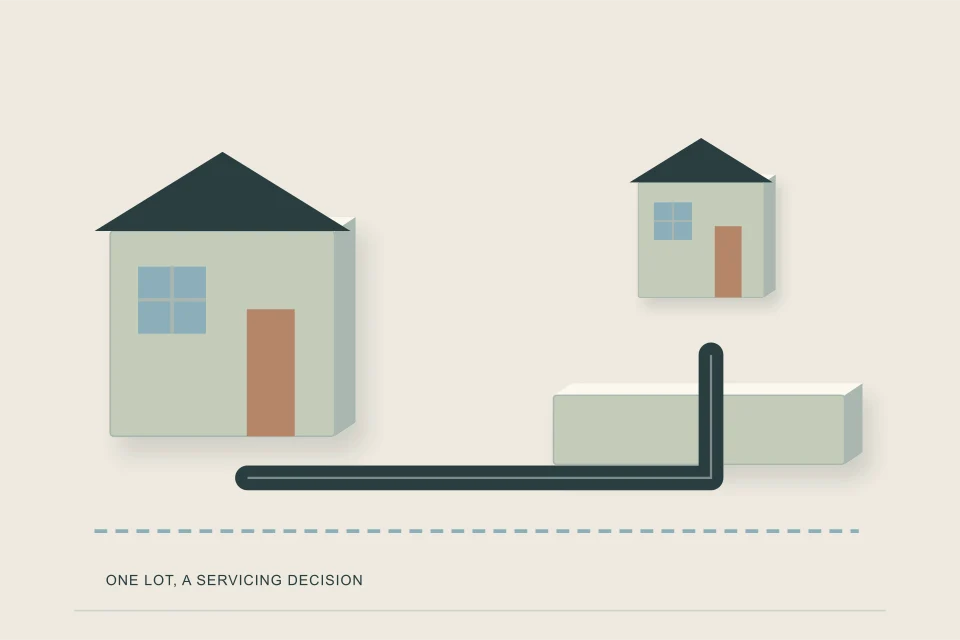
- A backyard house takes either its own connection with its own meter, or a private extension after the house meter, never before it.
- Plan for 2.4 m of cover at the property line for sanitary and storm, and a minimum 2 percent slope for sanitary and 1 percent for storm.
01 /Who builds a new service connection in Edmonton?
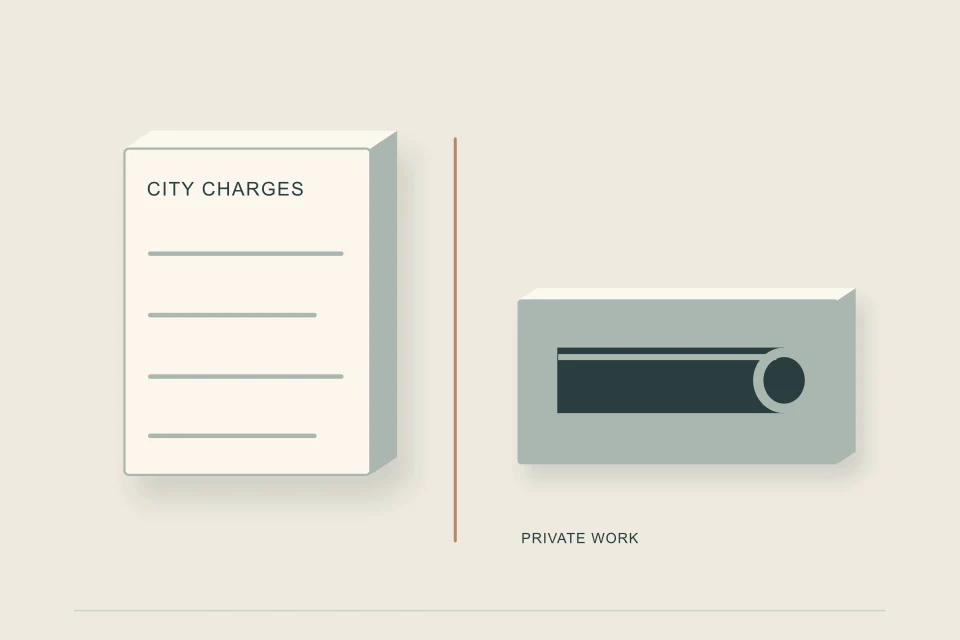
EPCOR builds the public portion, from the main to the property line, and bills the customer; the owner's contractor builds from the property line to the building. As checked September 2026, EPCOR's customer connection guide says only EPCOR crews or EPCOR-authorized contractors may work on public land, and infill applications go through EPCOR My Account, with the IWASS desk reachable at 780-496-5444.
That split changes how you schedule. Your private-side contractor and plumber coordinate around an EPCOR crew date rather than making the public tap themselves. HAUSE is an information and quote-request network, not a contractor; quotes gathered through it cover the private side and any work EPCOR allows others to do.
02 /What does EPCOR need with an IWASS application?
The package depends on the building: single-family and duplex applications need a servicing plan and a One Call sheet, while multi-family applications need a stamped site mechanical plan, a lot grading plan and stormwater calculations, according to EPCOR's guide and IWASS checklist as checked September 2026. Mature-neighbourhood lots also need the City of Edmonton's infill lot grading plan.
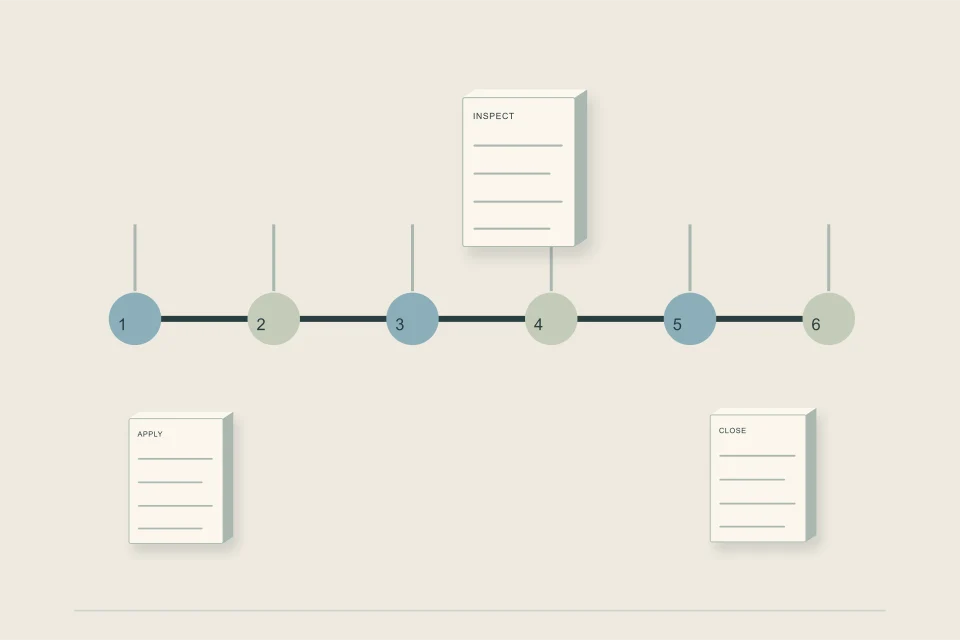
- Check what is in the ground
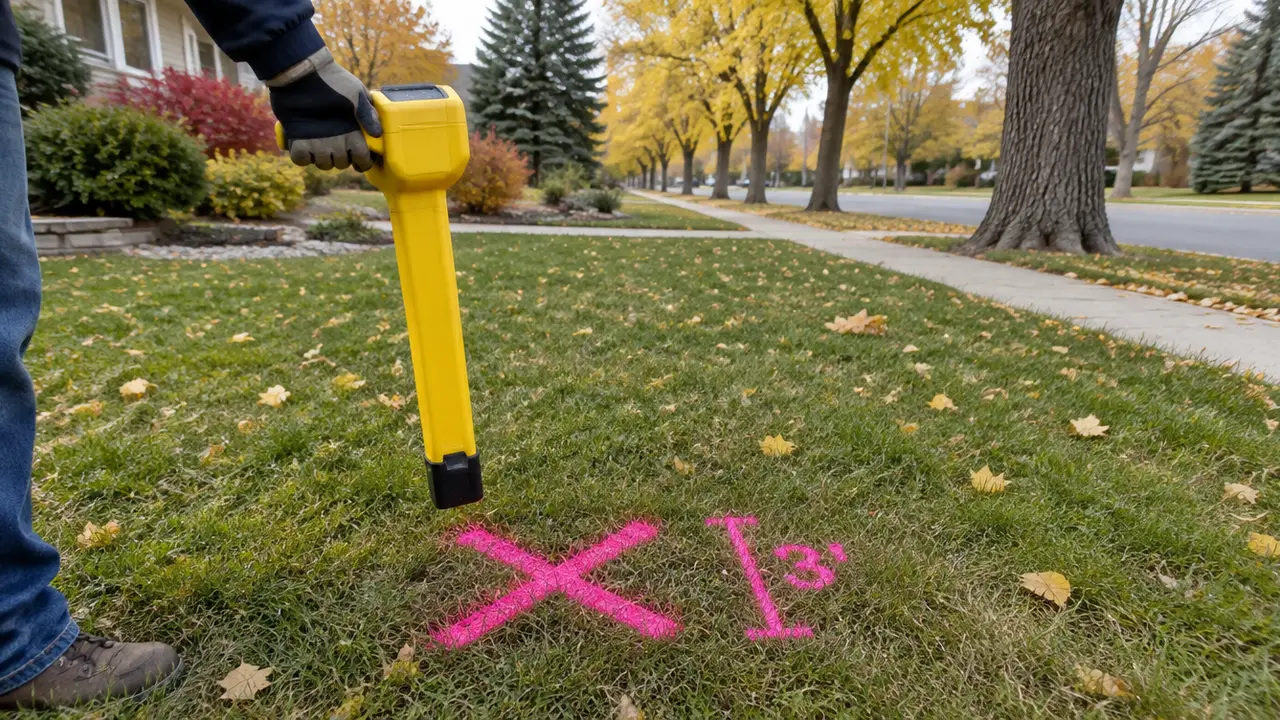
EPCOR lists a records search at $175 per lot. The owner may also need to expose the existing service at the property line so its material and condition can be checked.
- Prepare the plan set
Servicing plan and One Call sheet for a house or duplex; stamped site mechanical, lot grading and stormwater calculations for multi-family.
- Apply through My Account
Submit to IWASS and receive EPCOR's cost for the public work, which the customer pays.
- Construction and restoration
EPCOR's process page says construction typically takes 3 to 5 days and restoration 2 to 4 weeks.
- Reconciliation
EPCOR reconciles the job cost within about 30 days of completion, per its process page.
The service connection planner turns these steps into a checklist for your lot and build schedule.
03 /How does Edmonton service a suite, backyard house, side-by-side or multi-family build?
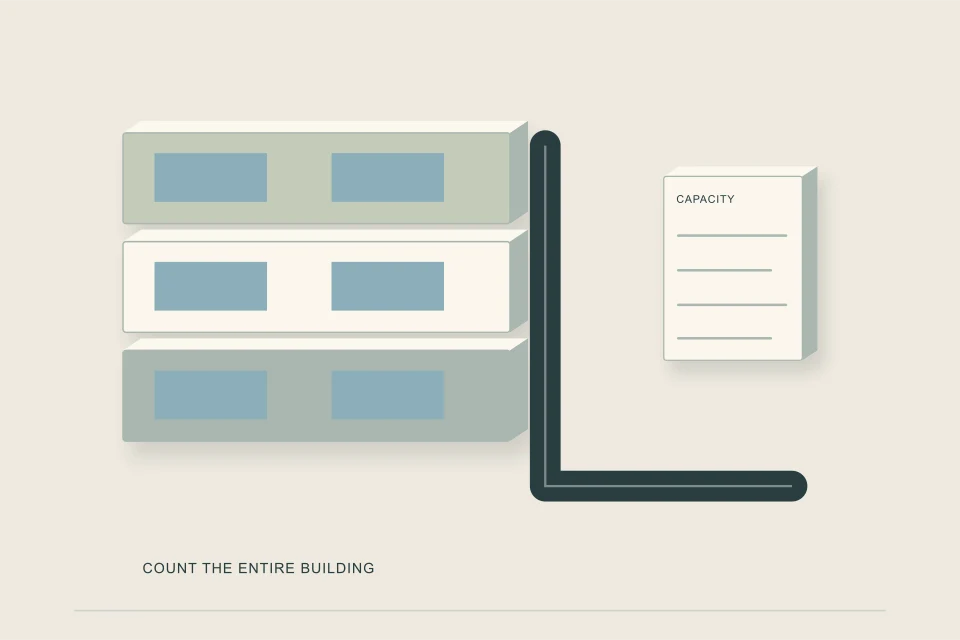
Each form has a distinct rule in EPCOR's Volume 3-03 standards (May 2025 edition) and its connection guide, as checked September 2026. The short version: one set of services per unit off the mains for side-by-sides, no servicing across titles, a private storm system for three or more units, and a strict meter rule for backyard houses.
| Project | What EPCOR requires | Planning note |
|---|---|---|
| House or house with secondary suite | IWASS application with servicing plan and One Call sheet | Suite is in the same building; Sanitary Sewer Trunk Charge adds $781 for a suite, currently paused |
| Backyard house | Its own connection with its own meter, or a private line extended after the house meter | Never connect before the meter |
| Side-by-side or semi on separate titles | One water, one sanitary and, if required, one storm per unit off the mains | No servicing across titles |
| Multi-family (3+ units) | Stamped site mechanical, lot grading and stormwater calculations | Private storm system required for 3+ units |
Inside a house with a basement suite, the code question is backflow. Alberta has had NPC 2020 in force since April 1, 2023, and Article 2.4.6.4(5) limits a normally open backwater valve in the building drain to one dwelling unit. The multiplex sewer servicing guide covers how larger layouts are split.
04 /What fees and charges apply to an Edmonton service connection?
EPCOR's special fees page listed, as checked September 2026, a records search at $175 per lot, a meter at $200 for 25 mm or smaller and $300 above that, a turn-on or turn-off at $130, a locate at $20, and a construction service charge of $0.44 per $1,000. The City's Sanitary Sewer Trunk Charge (SSTC) is $1,764 per dwelling for one or two units, plus $781 for a suite or backyard house, and $1,259 per unit for three or more, but the City reports it paused since May 13, 2024.
| Item | What the source says | As checked |
|---|---|---|
| Records search | $175 per lot | September 2026 |
| Water meter | $200 up to 25 mm; $300 larger | September 2026 |
| Turn on or off | $130 | September 2026 |
| SSTC | $1,764 per dwelling (1-2 units), +$781 suite or backyard house, $1,259 per unit (3+); paused since May 13, 2024 | September 2026 |
| Construction timing | Construction typically 3-5 days; restoration 2-4 weeks; reconciliation about 30 days | September 2026 |
| Cover and slope | Sanitary 2.4 m cover at property line, 2% min; storm 2.4 m, 1% min | September 2026 |
For the private side, 2026 network planning ranges are roughly $600 to $1,000 per metre in shallow ground and $1,000 to $2,000 per metre deep or under hard surfaces; with 2.4 m of cover at the property line, most Edmonton infill trenches sit in the deeper band. The cost guide explains each line.
05 /Which Edmonton programs help with capacity and fire flow?
Two programs target the servicing cost of denser infill. EPCOR's Infill Fire Protection Program, listed at $20.2 million for 2022 to 2026, cost-shares fire protection upgrades for developments of three or more units within 800 m of a node or corridor. The City's Infill Infrastructure Fund supports projects of ten or more units; the City reported $39 million allocated in December 2025, with a non-market stream open, as checked September 2026.
Neither program covers a single house or duplex. Ask EPCOR early whether the main in front of a multi-unit site can deliver the fire flow the design needs.
06 /Can an Edmonton infill reuse the old services?
Only sometimes, and never a lead water service: EPCOR's guide says lead water services cannot be reused, and sewer services that will not be used are cut and capped at the property line. The owner is expected to dig up the existing service at the property line so it can be checked, as checked September 2026.
The general tests for a sewer service that might stay are in reusing an existing sewer service.
07 /What should you ask EPCOR before you commit to a design?
- What is on record for this lot, and does the records search show the service material?
- For a backyard house, will EPCOR accept a private extension after the meter, or does it want a new connection?
- What is the main depth and location, and is 2.4 m of cover achievable to the building?
- Is the Sanitary Sewer Trunk Charge still paused at the time of application?
- Does the site qualify for the Infill Fire Protection Program or the Infill Infrastructure Fund?
With those answers, request private-side quotes for the work between the property line and the foundation.
FAQQuestions people ask
Who installs the public part of a new sewer service in Edmonton?
EPCOR builds the connection from the main to the property line at the customer's cost, and only EPCOR crews or EPCOR-authorized contractors may work on public land, as checked September 2026.
Can an Edmonton backyard house tap the water line before the house meter?
No. EPCOR allows a backyard house either its own connection with its own meter, or a private line extended after the house meter, never before it.
Does each half of an Edmonton side-by-side need its own service connection?
Yes. EPCOR standards call for one water, one sanitary and, if required, one storm service per unit off the mains, with no servicing across titles.
How long does EPCOR take to build an infill service connection in Edmonton?
EPCOR's process page, as checked September 2026, says construction typically takes 3 to 5 days, restoration 2 to 4 weeks, and cost reconciliation about 30 days after completion.
Is the Edmonton Sanitary Sewer Trunk Charge due on a new infill house?
The City lists $1,764 per dwelling for one or two units, plus $781 for a suite or backyard house, but reports the charge paused since May 13, 2024. Confirm its status when you apply.
How deep does a new Edmonton sanitary service connection have to be?
EPCOR requires 2.4 m of cover at the property line for sanitary and storm services, with at least 2 percent slope for sanitary and 1 percent for storm.
SOURCESSources and further reading
- EPCOR — water and drainage customer connection guide
- EPCOR — Edmonton service connection process
- EPCOR — water service special fees and charges
- City of Edmonton — financing new sanitary trunk construction
- EPCOR — Infill Fire Protection cost share
- National Research Council — National Plumbing Code of Canada 2020