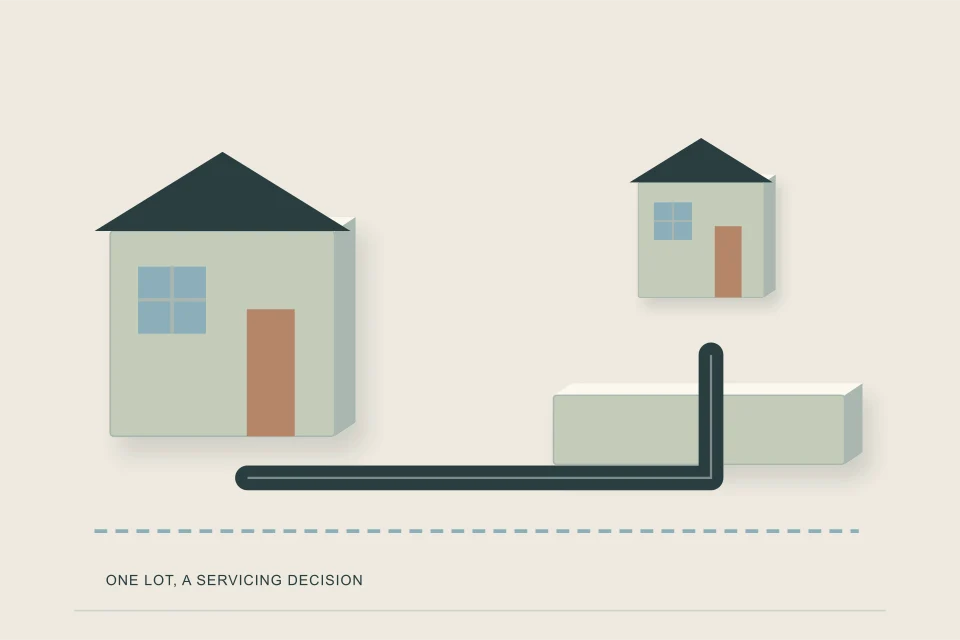
In Calgary, the owner is responsible for water and sewer services from the property line to the building, and public connections are made by a City-approved indemnified contractor and inspected by the City. Any new utility connection or change needs a Development Site Servicing Plan (DSSP). A demolish-and-rebuild normally gets new water, sanitary and storm services rather than reusing the old ones.
- A Development Site Servicing Plan is required for any new utility connection or change, and the review fee was $1,533 for the first and second submissions as checked September 2026.
- The quick trench plumbing route is limited to single-detached and semi-detached homes; everything else needs a separate plumbing permit or a site servicing permit.
- When a house is demolished and replaced, the City expects new water (25 mm minimum), sanitary and storm services; reuse is reserved for additions and extra buildings with Water Resources approval.
- Each titled lot gets its own water connection, pipes may not cross property lines, and building-to-building servicing is not allowed except for an ancillary building.
- Water utility inspections are booked at least 48 hours ahead through the City inspection mailbox.
01 /Who handles the public side and the private side of a Calgary connection?
The owner or builder is responsible for the services from the property line to the building, and only a contractor the City has approved under its Master Indemnification Agreement may make the public connection, which the City then inspects. That is how the City's water and sewer connections page described the split as checked September 2026.
In practice one indemnified contractor usually runs the new services from the main to the foundation, and the plumber takes over at the building drain. HAUSE is an information and quote-request network, not a contractor, so the first question for any quote is whether the firm is on the City's indemnified list.
02 /What is a DSSP and when does Calgary require one?
A Development Site Servicing Plan (DSSP) is the City's drawing package for how a site connects to water, sanitary and storm, and Calgary requires one for any new utility connection or any change to an existing one. As checked September 2026, the City's DSSP page describes a five-sheet submission sent by email to APRcounter@calgary.ca, and notes that some sites must first have a stormwater management (SWM) report accepted.
The City's 2018 DSSP Design Guidelines set the servicing rules the drawings are checked against. The ones that shape small residential projects most are these:
- One water connection per titled lot, with each dwelling unit individually metered.
- No service pipes crossing from one property to another.
- No building-to-building servicing, except for an ancillary building.
- A demolish-and-replace project gets a new water service (25 mm minimum) plus new sanitary and storm services.
- Disconnection of the old services, backed by a disconnect deposit.
To map your own project's steps, try the service connection planner with the city set to Calgary.
03 /Which permit route fits a house, suite, semi or multiplex in Calgary?
The route depends on the building form: the City's plumbing page, as checked September 2026, limits the quick trench route to single-detached and semi-detached homes and sends every other building type to a separate plumbing permit or a site servicing permit. The table pulls the four common infill cases together.
| Project | Permit route | Servicing rule to plan around |
|---|---|---|
| New house, or house with a basement suite | Quick trench plumbing route plus a DSSP for the new connection | New water (25 mm min), sanitary and storm on a demolish-and-rebuild; suite shares the building sewer |
| Backyard suite | Separate plumbing permit, per the backyard suite page | The page does not say whether it may share the house service; guidelines allow building-to-building only for an ancillary building |
| Semi or duplex on separate titles | Quick trench route for semis; a lot split needs separate services per lot and a grade slip | One water connection per titled lot and no pipes across property lines |
| Multiplex or 3+ units | Separate plumbing permit or site servicing permit, with a DSSP and possibly an SWM report first | Each unit individually metered; Infill Fast Track 2.0 (R-CG) calls for direct connections to sanitary, storm and water |
A basement suite is inside the same building, so it rides on the house's building sewer; the code point that matters is backflow protection, because under NPC 2020 Article 2.4.6.4(5) a normally open backwater valve in the building drain may serve only one dwelling unit. The secondary suite plumbing guide covers the layouts. For a backyard suite, National Plumbing Code 2.1.2.4 allows an ancillary building on the same property to share a service, but whether Calgary treats your suite as ancillary for servicing is a question to put to the City in writing.
04 /What does Calgary charge, and what programs affect servicing costs?
The fixed City fees published on the pages checked in September 2026 are a DSSP review fee of $1,533 covering the first and second submissions, $219 for each additional submission, and a storm redevelopment levy of $84 per metre of frontage. Construction of the services themselves is priced by your indemnified contractor.
| Item | What the source says | As checked |
|---|---|---|
| DSSP review | $1,533 for first and second submission; $219 each additional | September 2026 |
| Storm redevelopment levy | $84 per metre of frontage | September 2026 |
| On-site storage pilot | Up to $50,000 listed on the DSSP page | September 2026 |
| EA linear levy pilot | $2,100 per linear metre and up to $1 million per application; closed September 1, 2026 | September 2026 |
| Minimum cover (plumbing page) | 8.5 ft (about 2.6 m) water; 4.5 ft (about 1.4 m) sanitary | September 2026 |
| Inspection booking | At least 48 hours ahead, WaterUtilityInspections@calgary.ca | September 2026 |
For the contractor side, network planning ranges for 2026 run about $600 to $1,000 per metre for shallow private trench and pipe, $1,000 to $2,000 per metre deep or under hard surfaces, $500 to $2,000 for mobilisation and locates, and $500 to $15,000+ for restoration. The new sewer connection cost page breaks those lines down.
05 /Can a Calgary redevelopment reuse the existing services?
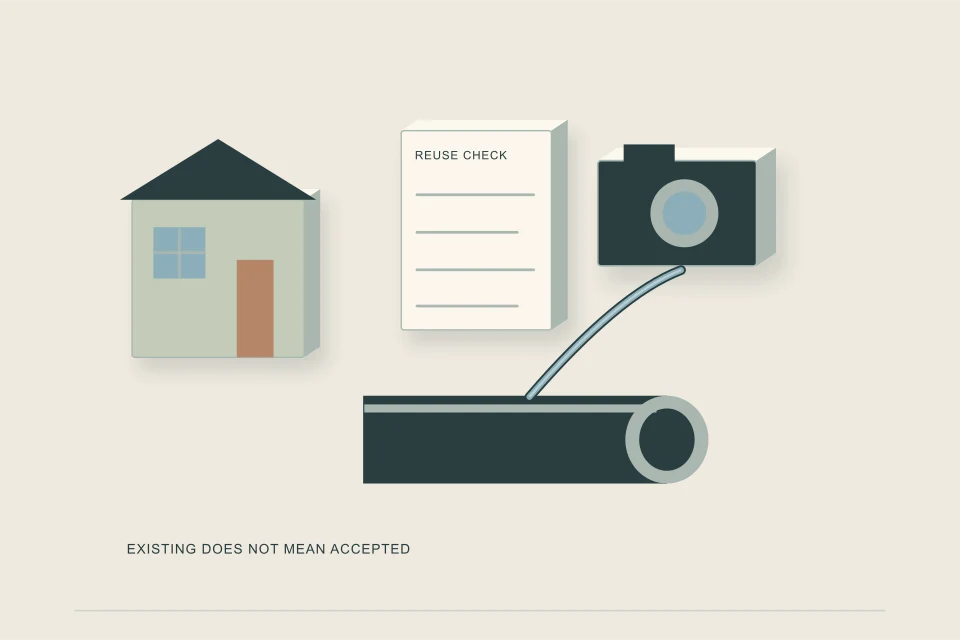
Usually not when the house is coming down: the DSSP Design Guidelines expect new water, sanitary and storm services on a demolish-and-replace, and reserve reuse for additions and extra buildings, subject to Water Resources approval based on camera footage and records. As checked September 2026, the guidelines add two conditions worth knowing early: if one pipe in a shared trench fails, all the pipes in that trench are replaced, and an approved reuse must happen within one year.
If you are keeping the house and only replacing a failed lateral, that is a different job; sister site NewSewerLine.ca covers Calgary lateral replacement, and WaterMainReplacement.ca covers water service replacement. The general tests for reuse are in reusing an existing sewer service.
06 /How are Calgary service connections inspected and recorded?
The City inspects public connections, and the DSSP page asks for inspections to be booked at least 48 hours ahead through WaterUtilityInspections@calgary.ca, as checked September 2026. No published Calgary timeline covers the full application-to-connection cycle, so ask the City and your contractor for current turnaround.
Keep the approved DSSP, the grade slip if the lot was split, inspection results and an as-built showing depth, cover and connection points.
07 /What should you ask the City of Calgary before you design?
Put these questions to the City early, ideally before demolition and before the plumbing layout is fixed:
- Does this project need a DSSP, and is an SWM report required first?
- Is the quick trench route open to this building form, or is a site servicing permit needed?
- For a backyard suite, will the City accept a branch from the house service, or does it want a separate connection?
- What are the disconnect deposit and the process for the old services?
- Are any capacity or storage programs open for this site, now that the EA linear levy pilot has closed?
- What cover and main depth apply at this address?
When the answers are in hand, send your project details for contractor quotes.
FAQQuestions people ask
Does every new sewer service in Calgary need a DSSP?
The City says a Development Site Servicing Plan is required for any new utility connection or change to one, as checked September 2026. Confirm with the City whether a stormwater management report must come first for your site.
Can a Calgary backyard suite share the house sewer service connection?
The City backyard suite page calls for a separate plumbing permit but does not say whether the suite may share the house service. The DSSP guidelines allow building-to-building servicing only for an ancillary building, so ask the City in writing.
Who may dig in the boulevard for a new Calgary service connection?
Only a contractor approved by the City under its Master Indemnification Agreement may make public water and sewer connections, and the City inspects the work, as checked September 2026.
Does a Calgary lot split need separate sewer and water services for each new lot?
Yes. The City plumbing page says each lot needs its own services after a split, with a grade slip, and the guidelines allow one water connection per titled lot with no pipes crossing property lines.
Can a Calgary infill rebuild keep the old sewer service connection?
Normally no. The DSSP guidelines expect new water, sanitary and storm services on a demolish-and-replace, and allow reuse only for additions or extra buildings with Water Resources approval.
What was the Calgary DSSP review fee for a new service connection in 2026?
As checked September 2026, $1,533 covered the first and second submissions and each additional submission was $219. Fees change, so confirm the current figure with the City.