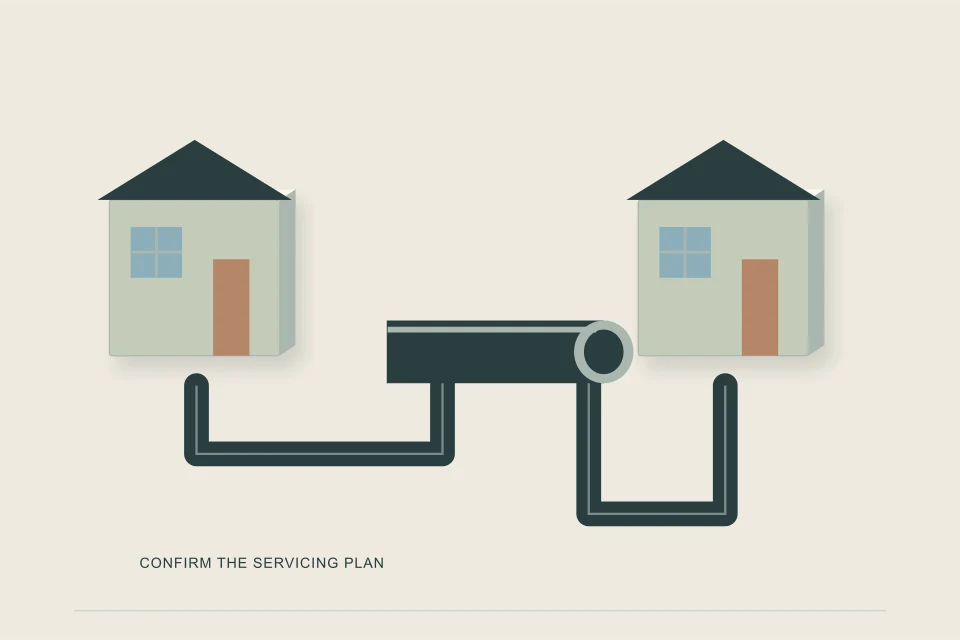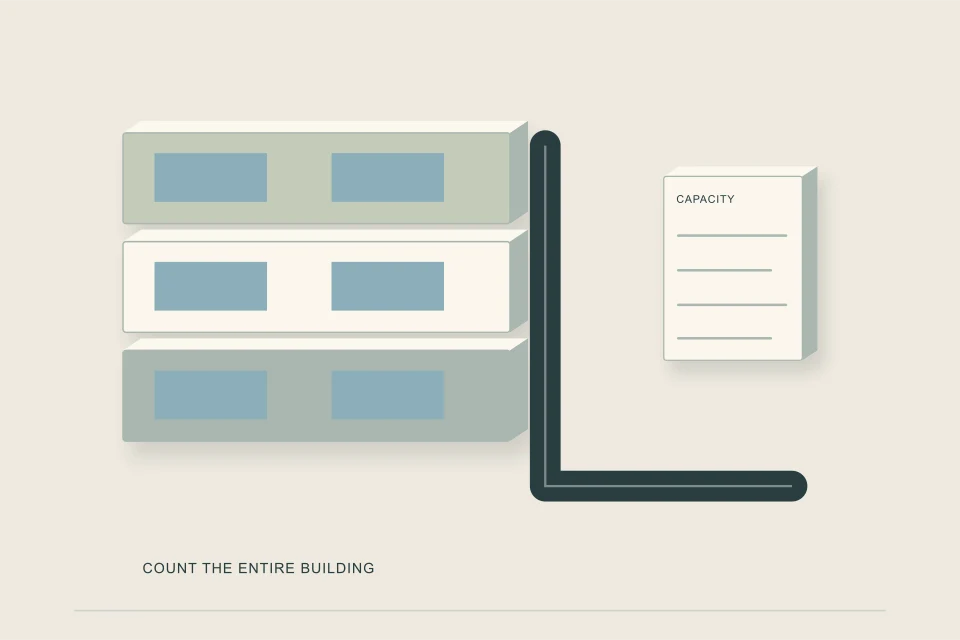
A multiplex on one lot usually shares one sanitary service sized for the whole building, adds a storm connection or on-site stormwater control, and goes through an engineered or commercial servicing route. Fixture load rarely forces a service larger than 4 inches at this scale; city minimums, capacity reviews, fire flow and the condition of the old service decide far more.
- Missing-middle zoning lets more units onto a lot, but the city's servicing rules have not all relaxed with it.
- On one lot, a multiplex normally shares one sanitary service; separate titles or side-by-side units change that.
- At four to eight units, a 4-inch building sewer at 1 in 100 still carries the typical load by the code table.
- Expect a storm connection or on-site stormwater control, and in some cities a pre-review of sewer capacity and fire flow.
- The water service, not the sewer, is often what grows, because fire protection and several meters enter the design.
01 /Why is multiplex servicing different from a house?
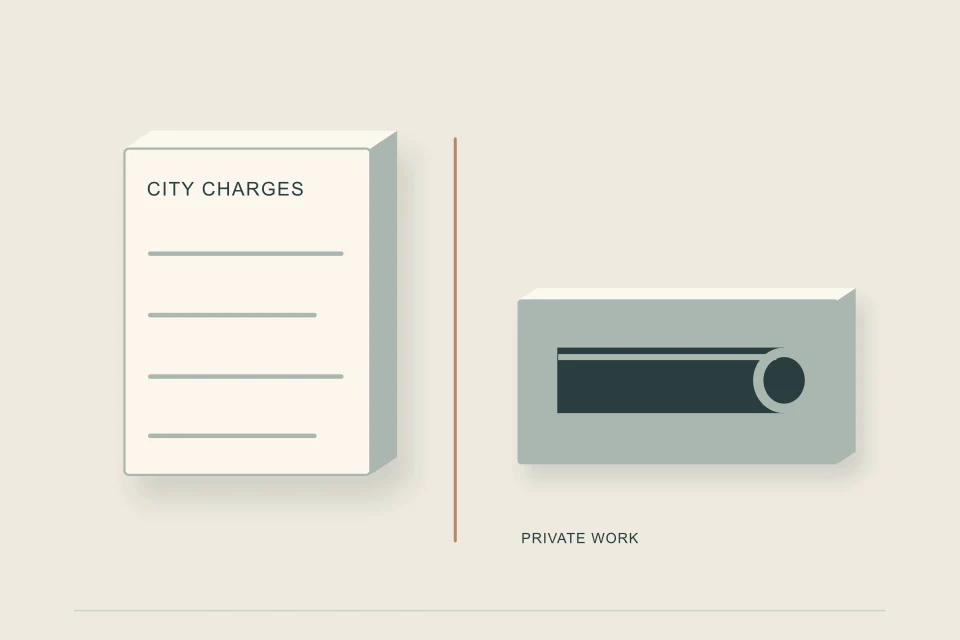
Because the city stops treating the lot as a house. Zoning changes since 2023 have made three to eight units possible on many lots that used to hold one: Vancouver's multiplex permits 3 to 8 units, Calgary's R-CG district is used for rowhouses and semi-detached homes with suites, and Toronto, Edmonton and others have broadened what fits on a residential lot. The servicing rules, however, still draw a line around one or two units. Once you cross it, the application route, the drawings and the fees usually change.
Vancouver is the clearest example: a house, duplex or laneway house uses one combined residential sewer and water permit and a flat connection fee, while a multiplex, or any building of more than three units, needs separate commercial sewer and water permits applied for by a professional engineer, with the sewer connection charged at cost. Calgary sends single and semi-detached homes through a simplified plumbing route and everything else through a separate plumbing or site servicing permit and a Development Site Servicing Plan. Edmonton's EPCOR asks for an engineer-stamped site mechanical plan, a lot grading plan and stormwater calculations for three or more units.
02 /Does each unit need its own sewer service?
Not when the units share one building on one lot, in most cities checked. The dividing line is separate buildings and separate titles, not the number of units.
| Situation | What the sources say |
|---|---|
| Units in one building on one lot | NPC 2.1.2.4 treats the building as one connection. Saskatoon: a multiple-unit dwelling on one site may share service piping. |
| Side-by-side units, Edmonton | EPCOR: one water, one sanitary and, if required, one storm service for each unit, directly off the mains. |
| Separately titled lots or parcels | Calgary: each subdivided parcel needs separate services. Vancouver: each parcel needs its own sewer connection. Toronto: a connection may not serve more than one property. |
| Strata or condominium units | Vancouver exempts strata lots from the per-parcel sewer rule only with registered reciprocal easements; its water procedure allows one service per legal lot, with private sub-metering after the City meter. |
| A second principal building on the lot | NPC 2.1.2.4: each building connects separately; only an ancillary building on the same property may share. |
Water often goes the other way. Calgary requires each unit to be individually metered, and the plumbing code requires a shut-off valve where the water supply enters each dwelling unit in a building of more than one unit (NPC Sentence 2.6.1.3.(5)). The water and sewer guide covers metering and sizing.
03 /How big does a multiplex sewer service need to be?
Smaller than most people assume, on the plumbing code's numbers. The code sizes a building sewer by its hydraulic load in fixture units and its slope. Four units, each with two bathrooms, a kitchen sink and a washer, plus two floor drains, total 68 fixture units. Six such units total 99, and four units with four basement suites total 112. A 4-inch building sewer at 1 in 100 is rated for 180 fixture units in NPC Table 2.4.10.6.-C, and 240 at 1 in 50.
Three things push the size up in practice:
- City minimums. Toronto's online route for up to 5 units is built around a 150 mm sewer connection, and older Ottawa infill specifications show a 125 mm sanitary service.
- Flat grades. A 4-inch pipe is not permitted flatter than 1 in 100; if the tie-in is shallow and the run long, a 5 or 6 inch pipe at 1 in 133 may be the only gravity answer.
- Future provision and pumps. Roughed-in fixtures count now, and a pump discharging into the sewer counts as 31.7 fixture units per litre per second.
Run your own unit mix through the fixture load estimator, and read how building sewers are sized for the method.
04 /Will the city check sewer capacity?
Increasingly, yes, though the triggers differ. Saskatoon has required a Saskatoon Water pre-review since December 4, 2024 for projects of three or more units in about sixty listed established neighbourhoods; the City replies within five business days on sanitary capacity, the allowable stormwater runoff coefficient and fire flow. Halifax Water may ask for a hydraulic analysis where a change of use increases occupancy. Winnipeg asks detached-suite applicants to request a capacity assessment. Toronto requires sewer and watermain capacity screening under specific zoning by-laws rather than for every multiplex.
Ottawa's servicing study guidelines for development applications call for a downstream capacity analysis of sewers and pumping stations. Edmonton's EPCOR reviews multi-unit servicing through its infill team before the City. None of these reviews is a formality: the answer can set an allowable discharge, add on-site storage or require a larger water service for fire flow.
05 /Does a multiplex need a storm connection?
Often. Saskatoon requires storm connections for three or more units. EPCOR requires a private storm system for multi-family developments of three or more units. Calgary's Infill Fast Track 2.0 checklist for R-CG rowhouse, townhouse and semi-detached projects requires direct connections to sanitary, storm and water services. Vancouver has required separate sanitary and storm building sewers to the property line on buildings since 1984, and applies rainwater management requirements to most new projects from July 1, 2025.
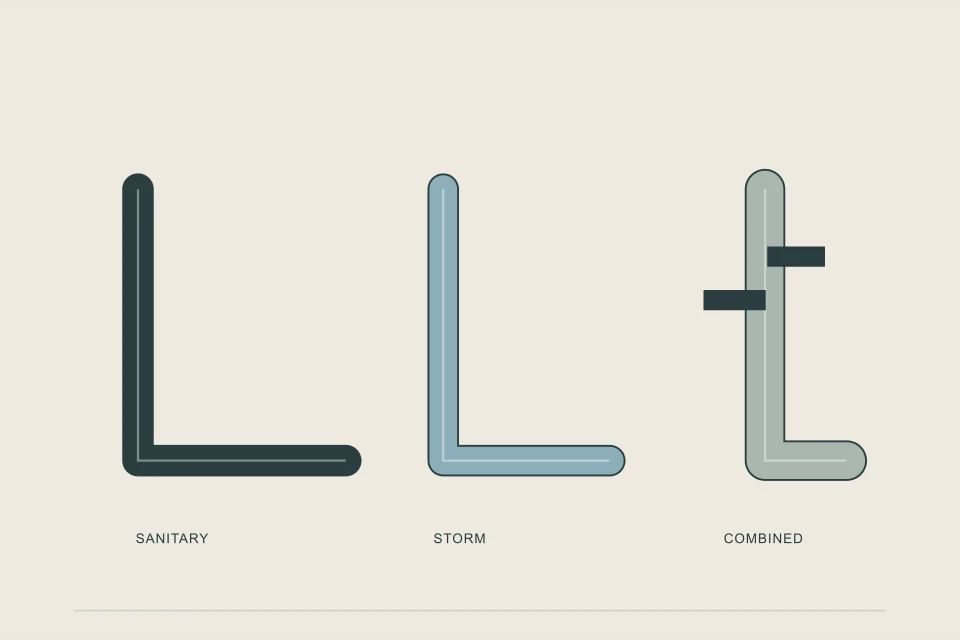
Stormwater rules also limit how much may leave the lot. Saskatoon holds flows above the 1-in-2-year event on site for infill, and Winnipeg's multi-family requirements control runoff to the 5-year storm with storage for the 25-year event. The plumbing code keeps storm and sanitary drainage apart inside the building in any case: a combined building drain is not permitted (NPC 2.1.2.1). The sanitary, storm and combined sewers guide explains the systems.
06 /What about fire flow and the water service?
At multiplex scale, water is frequently the bigger servicing question. Vancouver asks multiplex applicants for peak domestic demand and requires the service to be sized for domestic and fire protection systems; its by-law bars a separate fire service for a single house or duplex. Saskatoon's pre-review covers fire flow. EPCOR's Infill Fire Protection Program, funded at $20.2 million for 2022 to 2026, shares hydrant and main upgrade costs for eligible projects of three or more units within 800 m of a node or corridor, after an Infill Fire Protection Assessment.
07 /What does multiplex servicing cost?
More than a house, mainly because of the route rather than the pipe. Vancouver bills multiplex sewer connections at cost instead of the $21,656 flat house fee. Toronto prices a new residential sanitary connection at $14,718.78 and a storm connection at the same amount in 2026. Halifax levies a Regional Development Charge per net new unit. Engineering, a storm service and fire-flow work are the other common additions.
Private-side trenching still follows the network's planning ranges of $600 to $1,000 per metre shallow and $1,000 to $2,000 per metre deep or under hard surfaces. The cost guide works through a Toronto fourplex example, and the Service Connection Planner shows your city's route. When the servicing picture is clear, request quotes from contractors who build multi-unit services in your city.
FAQQuestions people ask
Can a fourplex share one sewer line?
Usually, when the four units are in one building on one lot. Separate titles, side-by-side units in Edmonton, or a second principal building change that. The shared service must be sized for the whole load.
What size sewer does a sixplex need?
By the code table alone, often 4 inch: six units with two bathrooms, a kitchen and a washer each total about 99 fixture units, under the 180 a 4-inch sewer carries at 1 in 100. City minimums and slope can require larger.
Does a multiplex need an engineer for the sewer connection?
In several cities, yes: Vancouver's commercial permits are applied for by a professional engineer, and EPCOR asks for stamped site mechanical plans for three or more units.
Do multiplexes need sprinklers or a bigger water service?
Sometimes, and it is often the costlier question. Vancouver sizes multiplex water services for domestic and fire protection, and Saskatoon's pre-review checks fire flow. Ask early.
Why does missing-middle zoning not remove servicing requirements?
Zoning decides what may be built; the utility decides what the pipes can carry. Capacity reviews, storm rules and fire flow are how cities check the second question.
NETWORKGo deeper across the HAUSE Sewer network
CCTV sewer inspection: crawlers, lateral launch cameras and coded surveys
What CCTV sewer inspection is: crawler cameras, lateral launch and zoom cameras, PACP-coded municipal surveys, and what city camera work means for your lateral.
SewerQuotes.comNew sewer line cost: new connections, infill services and septic-to-sewer
New sewer line cost in Canada (2026): CAD planning ranges for new house connections, infill services and septic-to-sewer conversions, plus fees to confirm.
SewerCleaners.caWhat causes sewer backup, and how to tell which cause is yours
What causes sewer backup: roots, grease, wipes, sags, broken pipe, frozen lines and rain-overloaded city sewers, plus how to tell which one caused yours.