Ottawa's published guidance for new sewer service connections comes mainly from City PDFs dated 2007 to 2017. They call for a 125 mm PVC sanitary and 100 mm PVC storm service on infill lots, a normally open sanitary backwater valve in every new dwelling unit, and coach houses serviced from the main house. Current connection fees were not confirmed, so check everything through 3-1-1.
- The ottawa.ca web pages could not be read for this guide; the facts here come from City PDFs, several dated 2007 to 2017, as checked September 2026.
- The City's infill specification calls for a 125 mm PVC SDR 28 sanitary service, a 100 mm PVC SDR 28 storm service and a 19 mm Type K copper water service.
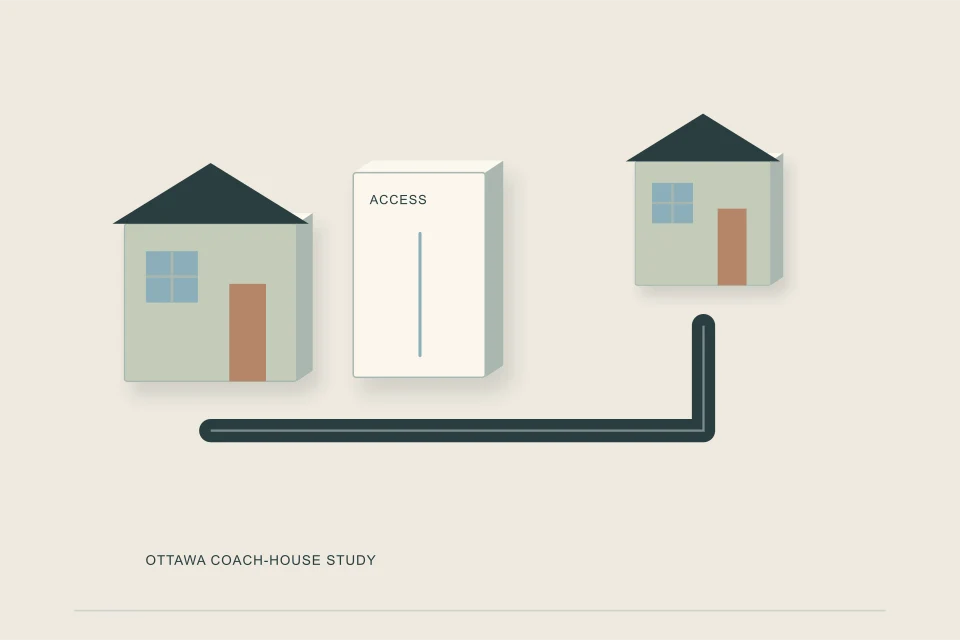
- An urban coach house is serviced from the principal dwelling, and the City's coach house guide says a service consultation through 3-1-1 is mandatory before the building permit.
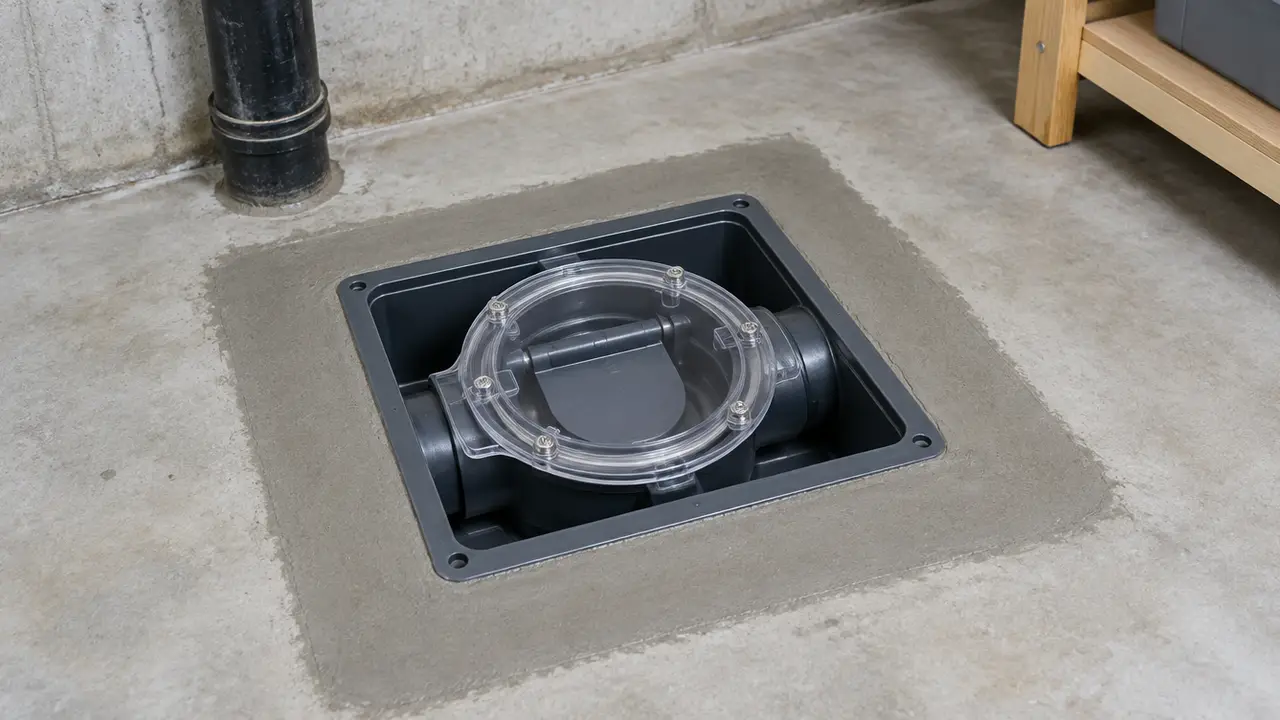
- Since April 4, 2011, every new single, semi, row or townhouse unit needs its own normally open sanitary backwater valve.
- Ottawa's current connection permit fees, contractor rules, CCTV requirements and reuse rules were not confirmed for this guide.
01 /Which Ottawa sources does this guide rely on, and how current are they?
This guide relies on five City of Ottawa PDFs because the City's HTML pages blocked automated reading when they were checked in September 2026. Some are old: the infill specification dates from 2007, the backwater valve bulletin from 2010 and the coach house guide from 2017. Treat them as the City's published position at the time, and confirm current rules through 3-1-1 before you design or price.
| Document | What the source says | As checked |
|---|---|---|
| Zoning By-law, Section 133 | An urban coach house is serviced from the principal dwelling (public or communal services) | September 2026 |
| Coach house guide (2017) | Services extend from the house; 3-1-1 service consultation is mandatory before the building permit; minimum 5 ft cover | September 2026; 2017 document |
| Infill grading and servicing specification (2007) | 125 mm sanitary, 100 mm storm, 19 mm water; minimum 1% slope; not under driveways | September 2026; 2007 document |
| Backwater valve bulletin (2010) | Normally open sanitary valve in each new dwelling unit since April 4, 2011 | September 2026; 2010 document |
| Servicing study guidelines for development applications | Downstream capacity analysis, water boundary conditions, stormwater managed to the 100-year event | September 2026 |
| Connection permit fees | Not confirmed | Ask 3-1-1 |
Ontario applies the Ontario Building Code, whose plumbing part governs private drains in Ottawa; the National Plumbing Code does not apply directly. The City documents sit on top of that code.
02 /How is a new infill house serviced in Ottawa?
The City's 2007 infill specification sets the baseline: a 125 mm PVC SDR 28 sanitary service, a 100 mm PVC SDR 28 storm service and a 19 mm Type K copper water service, laid at a minimum 1% slope and not under driveways (as checked September 2026). The grading and servicing plan must be stamped by a professional engineer, a certified engineering technologist or an Ontario land surveyor, and a stormwater management report by a professional engineer is required where the City asks for one.
The no-driveway rule shapes the layout. On a narrow lot with a side drive, the services may need to enter along the other side yard or the front, which changes where the building drain exits the foundation. An interior secondary suite normally drains through the house plumbing; whether the existing sanitary service is adequate is a design question to settle with the City.
03 /How does an Ottawa coach house get sewer and water?
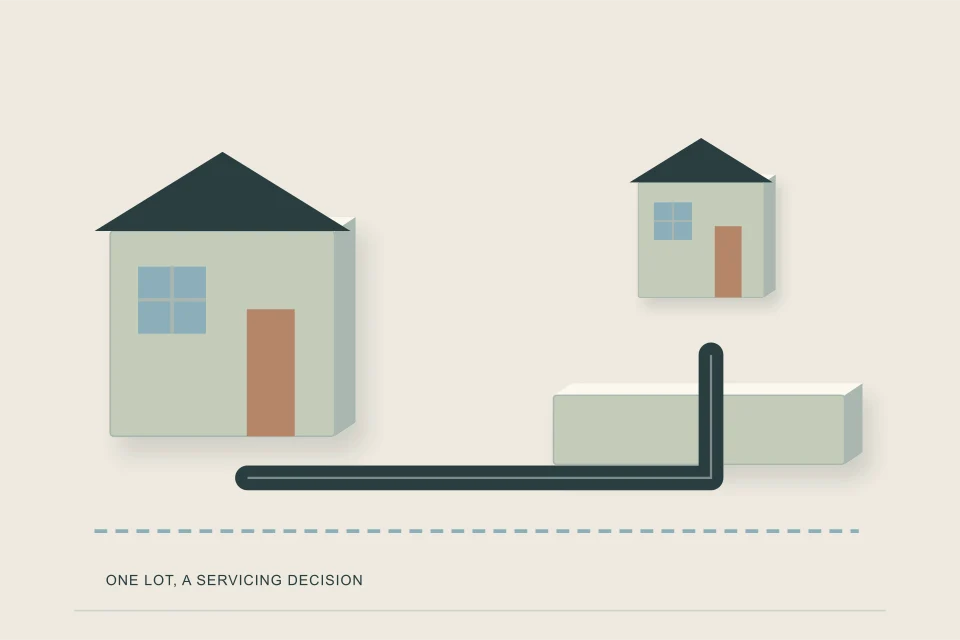
An urban coach house in Ottawa is serviced from the principal dwelling, according to Section 133 of the Zoning By-law (as checked September 2026). The 2017 coach house guide adds detail: the connections are extended from the house, and sometimes the main connection to the street has to be modified or replaced with a larger one to carry both buildings.
- Service consultation: mandatory through 3-1-1 before the building permit, according to the 2017 guide.
- Servicing plan: recommended, prepared by an Ontario land surveyor, certified engineering technologist or professional engineer.
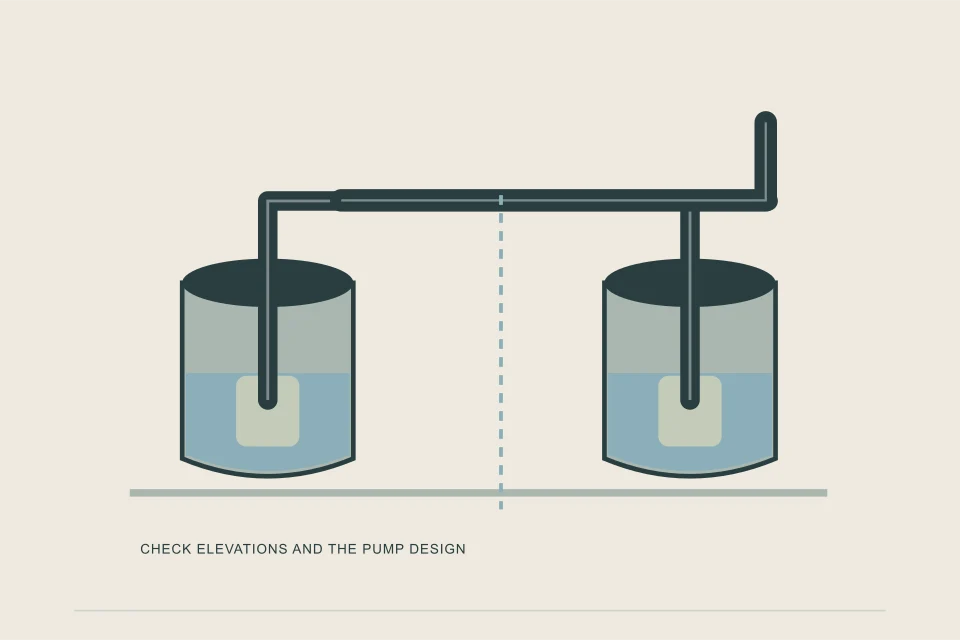
- Pumping: the guide notes a sewage pump may be needed, for example where gravity flow to the house drain is not possible.
- Cover: at least 5 ft, about 1.5 m, over all service pipes.
- Cost: the guide put servicing at $10,000 to upwards of $30,000, a 2017 figure, so get current quotes before relying on it.
Because a coach house line runs the length of the yard at 1.5 m or more of cover, trench length drives the price. If the house drain sits high, pumping may be the only way to reach it; pumped sewer services explains the trade-offs, and laneway and garden suite sewer options compares routes.
04 /What changes for semis, severed lots and multiplexes in Ottawa?
The documents checked do not set out a separate rule for severed lots or semis, so confirm through 3-1-1 whether each new title needs its own sanitary, storm and water services; the Ontario Building Code's separate-services rule is the starting point. What the 2010 bulletin does settle is the backwater valve count: one normally open sanitary valve per dwelling unit, so a semi has two and a row of four has four.
Larger projects that go through a development application fall under the City's servicing study guidelines, which ask for a downstream sanitary capacity analysis, water boundary conditions from the City and stormwater management to the 100-year event (as checked September 2026). Whether a small multiplex on a building permit alone triggers any of that is not stated in the documents checked; ask at the 3-1-1 consultation.
05 /What backwater valve rules apply to a new Ottawa connection?
A normally open sanitary backwater valve has been mandatory in every new single, semi-detached, row and townhouse unit since April 4, 2011, one per dwelling unit, and the bulletin notes a storm backwater valve was already required (as checked September 2026; 2010 document). Build both into the private drain layout, with access for cleaning.
06 /What will an Ottawa connection cost, and what is still unconfirmed?
Ottawa's current connection permit and public-side fees were not confirmed for this guide, so ask 3-1-1 for the fee schedule that applies to your address. Also unconfirmed: who may build the public portion, whether a CCTV inspection is needed, and whether an existing service can be reused on redevelopment.
For planning, 2026 network estimates run $600 to $1,000 per metre of private trench and pipe at shallow depth and $1,000 to $2,000 per metre deep or under hard surfaces, $500 to $2,000 for mobilisation and locates, $150 to $2,000 or more for permits and inspections, and $800 to $2,500 for a backwater valve in new construction. Where a city publishes no municipal connection figure, the network range is $0 to $15,000 or more. The cost guide breaks these down.
07 /What should you ask Ottawa 3-1-1 before you design?
- What are the current connection permit and public-side fees for my address?
- Is the 2007 infill specification still current, including pipe sizes and the no-driveway rule?
- For a coach house, does my main service need to be upsized, and what goes in the servicing plan?
- Can my existing service be reused, and is a camera inspection required?
- Who may build the public portion, and how is it inspected?
- Does my project trigger the servicing study guidelines?
Sketch your units and fixtures in the service connection planner, then ask for private-side quotes once the City has confirmed the route.
FAQQuestions people ask
Does an Ottawa coach house need its own new sewer service from the street?
No. Section 133 of the Zoning By-law says an urban coach house is serviced from the principal dwelling. The 2017 guide notes the main connection sometimes has to be enlarged.
Is the 3-1-1 servicing consultation mandatory for an Ottawa coach house?
Yes, according to the City's 2017 coach house guide, a service consultation through 3-1-1 is mandatory before the building permit. Confirm the current process when you call.
What pipe sizes does Ottawa specify for an infill sewer service connection?
The City's 2007 infill specification lists 125 mm PVC SDR 28 sanitary and 100 mm PVC SDR 28 storm, at a minimum 1% slope. Confirm the specification is still current.
How many backwater valves does a new Ottawa semi-detached house need?
One normally open sanitary valve per dwelling unit, so two for a semi, under the rule in force since April 4, 2011. A storm valve was already required.
What are the City of Ottawa fees for a new sewer service connection in 2026?
They were not confirmed for this guide because the City web pages could not be read. Ask 3-1-1 for the current schedule.
How deep must coach house service pipes be buried in Ottawa?
The City's 2017 coach house guide calls for at least 5 ft, about 1.5 m, of cover over all service pipes. Confirm the current requirement with the City.
SOURCESSources and further reading
- City of Ottawa — Zoning By-law Part 5, Section 133 (coach houses)
- City of Ottawa — How to build a coach house (2017)
- City of Ottawa — Infill grading and servicing specifications (2007)
- City of Ottawa — Backwater valve bulletin (2010)
- City of Ottawa — Servicing study guidelines for development applications