In Saskatoon, a private water and sewer contractor licensed by the City builds the whole new service connection, including the public side, under the City's specifications and inspection. Services are requested in the water and sewer section of the building application, with a Use of Right-of-Way permit for street work. Projects of three or more units in about 60 established neighbourhoods need a Water Pre-Review first.
- Saskatoon lets a City-licensed private water and sewer contractor build the public side too, under Bylaw 8880, as checked September 2026.
- The Water Pre-Review has been mandatory since December 4, 2024 for 3+ unit projects in about 60 established neighbourhoods, with a reply in 5 business days.
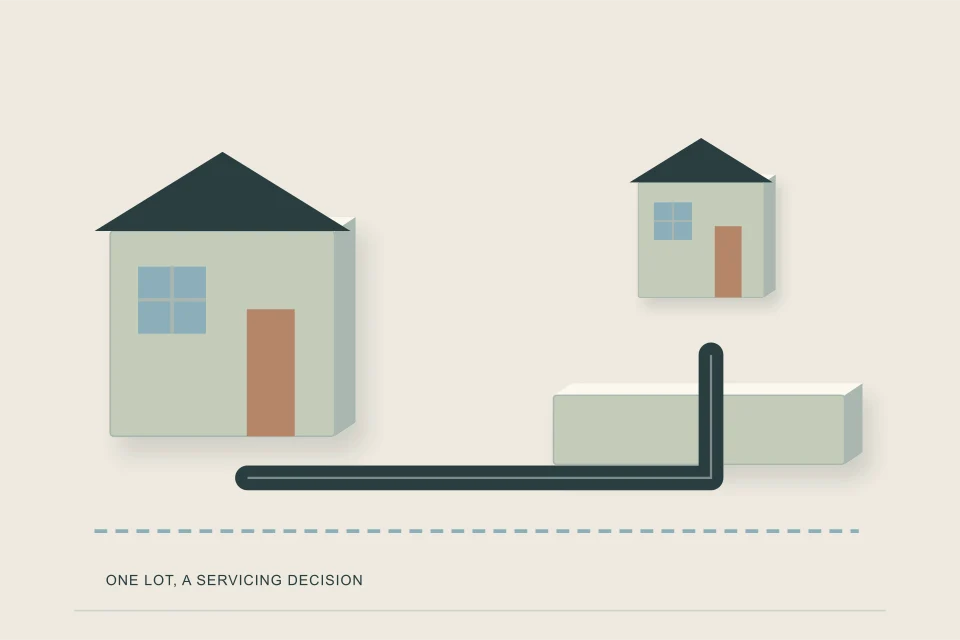
- Each dwelling unit on its own site gets separate services, while multi-unit buildings on one site may share, and 3+ units need a storm connection.
- Plan for 2,850 mm of cover at the property line, a 19 mm minimum water service and a 100 mm minimum sanitary service.
- Garden and garage suites may be serviced through the primary dwelling or directly from the street, on a utility plan certified by a Saskatchewan design professional.
01 /Who builds a new service connection in Saskatoon?
A private contractor licensed by the City of Saskatoon for water and sewer work builds the service connection, including the portion on public land, under Bylaw 8880. That is the model the City's licensed water and sewer contractors page described as checked September 2026, and it differs from cities where a municipal crew or utility makes the tap. The City inspects, and asks for 6 days' notice to book an inspection.
Because one licensed firm can carry the job from the main to the foundation, the contractor you choose shapes the schedule more than it does in Edmonton or Vancouver. HAUSE is an information and quote-request network, not a contractor; when you gather quotes, ask each firm to confirm its current City water and sewer licence.
02 /How do you apply for water and sewer services in Saskatoon?
Services are requested in the water and sewer section of the building application, and any work in the street also needs a Use of Right-of-Way permit, according to the City's Division 8 specification 08025 as checked September 2026. For projects of three or more units in about 60 established neighbourhoods, a Water Pre-Review comes before that.
- Water Pre-Review (3+ units in established areas)
Mandatory since December 4, 2024. The City reviews sanitary capacity, runoff coefficient and fire flow and replies in 5 business days.
- Building application, water and sewer section
Sizes and locations of the new services, and how any old services will be cut off.
- Use of Right-of-Way permit
Needed for excavation on public land.
- Construction by a licensed contractor
Built to City specifications, with the old services cut off and the demolition deposit in place.
- Inspection before backfill
Book with 6 days' notice; the City inspects before the trench is closed.
The service connection planner builds these steps into a checklist with the city set to Saskatoon.
03 /How does Saskatoon service suites, garden suites, semis and multi-unit buildings?
The City's service connection standard, Section Seven, as checked September 2026, gives each dwelling unit on its own site separate services, lets multi-unit buildings on one site share, and calls for a storm connection for three or more units. The City's June 2026 garden and garage suite brochure allows a suite to be serviced through the primary dwelling or directly from the street.
| Project | Servicing rule | What to prepare |
|---|---|---|
| House or house with a secondary suite | One building on one site; units may share one set of services | Water and sewer section of the building application |
| Garden or garage suite | Through the primary dwelling or directly from the street | Utility plan certified by a Saskatchewan design professional |
| Semi or side-by-side, each unit on its own site | Separate services for each dwelling unit | Services shown per site on the application |
| Multi-unit (3+) on one site | May share services; storm connection required | Water Pre-Review first if in an established neighbourhood |
Routing a garden suite through the house means the house building sewer carries both buildings' load, so size it for the total; the building sewer sizing guide shows the method. Confirm which plumbing code edition Saskatoon applies before you finalise backwater valve and suite layouts.
04 /What does the City of Saskatoon charge for a new service?
The City's specification 08025, as checked September 2026, lists inspection at $185 per hour with a 2-hour minimum, tapping of services 50 mm and smaller at $415, and a $3,000 residential deposit for cutting off services at demolition. The licensed contractor prices the excavation and pipe work.
| Item | What the source says | As checked |
|---|---|---|
| Inspection | $185 per hour, 2-hour minimum; inspect before backfill | September 2026 |
| Tapping, 50 mm and smaller | $415 | September 2026 |
| Demolition cut-off deposit | $3,000 residential | September 2026 |
| Cover at property line | 2,850 mm (08025); Section Seven lists water at 2.9 m or more | September 2026 |
| Minimum sizes | 19 mm water; 100 mm sanitary | September 2026 |
| Water Pre-Review reply | 5 business days | September 2026 |
At almost 3 m of cover, Saskatoon services are deep, so 2026 network planning ranges of $1,000 to $2,000 per metre for deep trench and pipe are the realistic band, plus $500 to $2,000 for mobilisation and locates and $500 to $15,000+ for restoration. The new sewer connection cost page breaks these down.
05 /Why are Saskatoon services so deep?
Deep cover keeps services below frost, and Saskatoon publishes deep figures: 2,850 mm at the property line in specification 08025, and water at 2.9 m or more in Section Seven, as checked September 2026. The two documents differ slightly, so ask the City which figure governs your site.
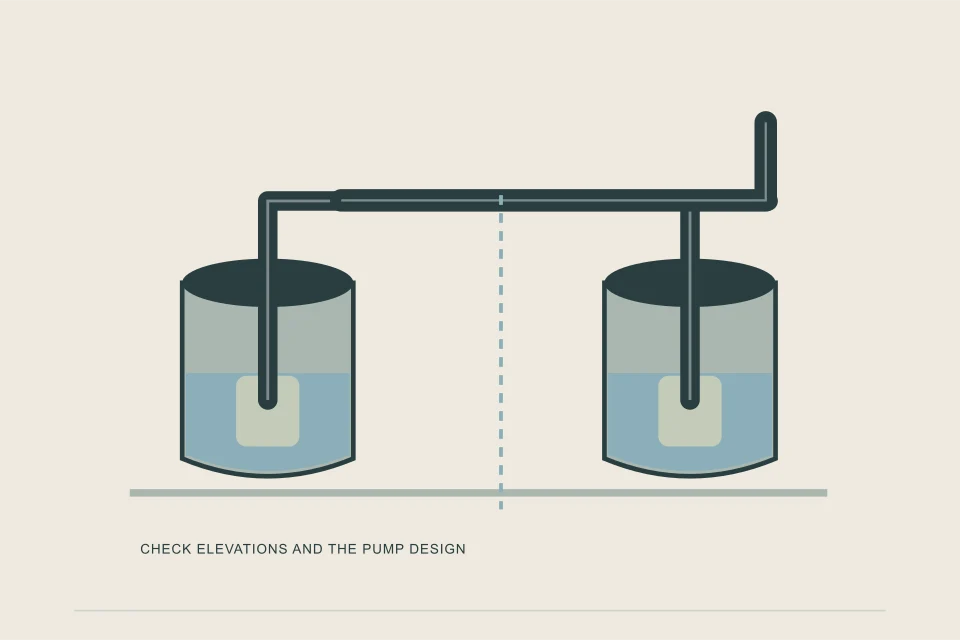
Deep cover affects the building too. The basement floor and the building drain have to sit high enough above the service to leave a proper fall, and if they cannot, the design turns to a pump, covered in pumped sewer services.
06 /Can a Saskatoon infill reuse its old services?
Reuse is limited: specification 08025 says reuse of the existing main stop is not permitted, and it names pipe bursting as the default method when a service is replaced, as checked September 2026. Services being abandoned at demolition are cut off under the $3,000 deposit.
The City's protective plumbing page ties sump pump expectations to homes built after January 1, 2004, so ask how that applies to a new infill before the basement is designed.
07 /What should you ask the City of Saskatoon before you design?
- Is the lot in one of the established neighbourhoods that needs a Water Pre-Review?
- Which cover figure governs this site, 2,850 mm or 2.9 m?
- For a garden suite, will the City accept servicing through the house, and who certifies the utility plan?
- Which plumbing code edition applies to the building drain and backwater valves?
- What will the cut-off of the old services involve, and when is the deposit returned?
Once you have answers, send your project for quotes from licensed water and sewer contractors.
FAQQuestions people ask
Can a private contractor build the public side of a Saskatoon sewer service connection?
Yes, if it is licensed by the City for water and sewer work under Bylaw 8880. The City inspects, with 6 days' notice required, as checked September 2026.
Which Saskatoon infill projects need a Water Pre-Review?
Projects of three or more units in about 60 established neighbourhoods, mandatory since December 4, 2024. The City reviews sanitary capacity, runoff coefficient and fire flow and replies in 5 business days.
Can a Saskatoon garden suite connect through the main house sewer service?
The City's June 2026 brochure allows servicing through the primary dwelling or directly from the street, on a utility plan certified by a Saskatchewan design professional.
How deep is a new sewer service in Saskatoon at the property line?
Specification 08025 lists 2,850 mm of cover at the property line, and Section Seven lists water at 2.9 m or more. Ask the City which governs your site.
Do side-by-side units in Saskatoon each need a separate service connection?
Where each dwelling unit is on its own site, yes. Multi-unit buildings on one site may share services, and three or more units need a storm connection.
What does the City of Saskatoon charge to inspect a new water and sewer service?
As checked September 2026, $185 per hour with a 2-hour minimum, and the work must be inspected before backfill. Tapping 50 mm and smaller was $415.
SOURCESSources and further reading
- City of Saskatoon — Division 8 specification 08025, water and sewer services
- City of Saskatoon — licensed water and sewer contractors
- City of Saskatoon — Section Seven, service connections
- City of Saskatoon — garden and garage suite brochure (June 2026)
- City of Saskatoon — Water Pre-Review application
- City of Saskatoon — protective plumbing